



BEDS4
BATHS3 full
SQUARE FEET1,792
MLS#MDBC2173462
STATUSACTIVE
PROPERTY TYPEResidential - Single Family
SUBDIVISIONRANDALL RIDGE
SCHOOLBALTIMORE COUNTY PUBLIC SCHOOLS
Property Description
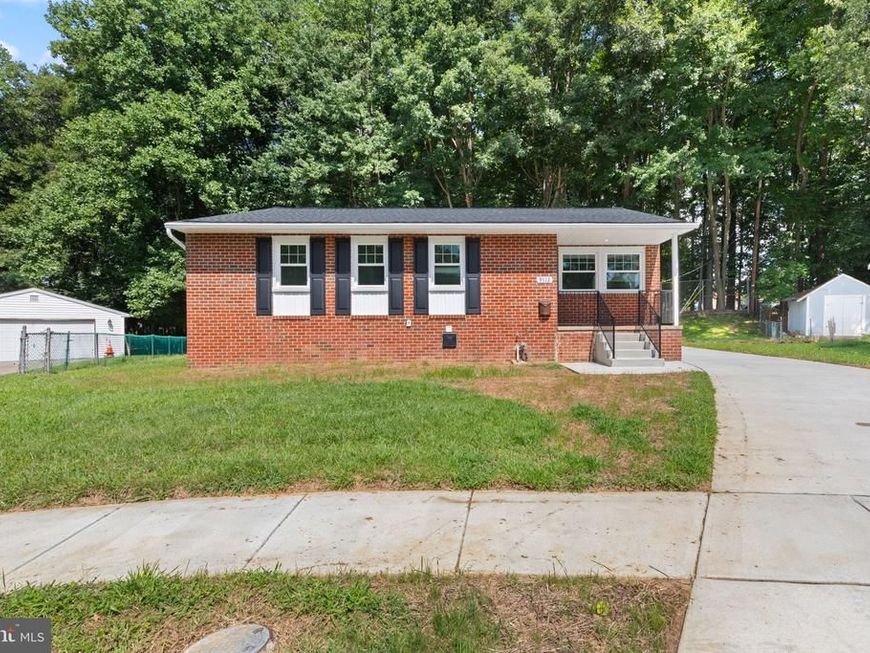
WELCOME TO A BRICK RANCHER IN THE HEART OF RANDALLSTOWN TUCKED AWAY ON A QUITE COURT BACKING TO COUNTY PROPERTY * NEW 2026 VINYL SIDING AND ARCHITECHURAL SHINGLES ON THE ROOF WITH GUTTER GUARDS * OPEN FLOOR PLAN WITH LED FIRE PLACE WITH ELECTRIC HEAT * 36" SHAKER CABINETS WITH QUARTZ COUNTERTOPS AND STAINLESS STEEL APPLIANCES * MAIN LEVEL OPEN AREA LUXURY VINYL PLANKING * FULLY FINISHED LOWER LEVEL WITH FULL BATH AND BEDROOM * LARGE UTILITY AND LAUNDRY AREA * NEW 2026 HIGH EFFICIANCY HVAC AND WATER HEATER * APPROXIMATELY 2,000 PLUS SQ FT OF LIVING SPACE * AMPLE OUT DOOR SPACE WITH PATIO FOR ENTERTAINING * NEW 3 CAR CONCRETE DRIVEWAY * NO HOA * SOME PHOTOS ARE VIRTUALLY STAGED * TRUE MOVE IN CONDITION
Property Features
Property Type: Residential - Single Family
Basement: Yes
Basement: Connecting Stairway, Fully Finished
Cooling: Central A/C
Fireplaces: 1
Fuel Type: Natural Gas
Heating: 90% Forced Air, Energy Star Heating System
Home Style: Ranch/Rambler
Lot Size: 0.25 Acres
Roof Type: Architectural Shingle
Stories: 2.0
Taxes: $3,090
Year Built: 1968
Feature Descriptions
Additional Structures: Above Grade, Below Grade
Appliances: Built-In Microwave, Dishwasher, Disposal, Energy Efficient Appliances, Oven/Range - Gas, Refrigerator
Exterior: Brick
Exterior: Sidewalks, Secure Storage, Outbuilding(s)
Fireplace: Electric
Flooring: Luxury Vinyl Plank
Interior: Floor Plan - Open, Recessed Lighting
Lot: Backs - Open Common Area
Lot Dimensions: 0.25 Acre(S)
Parking Features: Concrete Driveway
Parking Notes: 3 Total Parking Spaces
Pet Restrictions: No Pet Restrictions
Rooms: Living Room, Dining Room, Primary Bedroom, Bedroom 4,Kitchen, Family Room, Foyer, Laundry, Bathroom 2,Bathroom 3
Sewer: Public Sewer
SQFT Above Finished: 1342
SQFT Below Finished: 450
SQFT Total Finished: 1792
Structure Type: Detached
Total Garage/Parking Spaces: 3
Water: Public
Windows: Double Hung, Double Pane, Screens, Vinyl Clad
Room Sizes
Primary Bedroom: 17 x 11 Level - Main
Bathroom 2: 15 x 11 Level - Main
Bathroom 3: 12 x 11 Level - Main
Living Room: 17 x 13 Level - Main
Dining Room: 14 x 10 Level - Main
Kitchen: 13 x 9 Level - Main
Foyer: 4 x 4 Level - Main
Bedroom 4: 12 x 11 Level - Lower 1
Family Room: 22 x 16 Level - Lower 1
Laundry: 16 x 13 Level - Lower 1
Local Schools
School District: BALTIMORE COUNTY PUBLIC SCHOOLS
Listed By / Shown By
Listed By
Agency Name: Advance Realty, Inc.
Agency Phone: 4102568700
Shown By
Agent Name: Glen Heidlebaugh
Agent Phone: (717) 891-9930
Agency Title: Berkshire Hathaway HomeServices Homesale Realty

 First American
Estimate Your Payment
Estimated Payment
$ 1,362.57 per month $977.02 Principal & Interest $257.50 Property Tax $128.04 Homeowner's Insurance



 Corporate Office - 215 S Centerville Rd. Lancaster, PA 17603
9112 Meadow Heights Road | MLS# MDBC2173462
This single family home located at 9112 Meadow Heights Road, Randallstown, MD 21133 is currently listed for sale with an asking price of $439,000. This property was built in 1968 and has 4 bedrooms and 3 full baths with 1792 sq. ft. Meadow Heights Road is located in the RANDALL RIDGE subdivision within the BALTIMORE COUNTY PUBLIC SCHOOLS school district. Search RANDALL RIDGE real estate on www.yorkpafinehomes.com today.