



BEDS5
BATHS3 full 1 partial
SQUARE FEET3,358
MLS#MDCA2027968
STATUSACTIVE
PROPERTY TYPEResidential - Single Family
SUBDIVISIONPARIS ESTATES
SCHOOLCALVERT COUNTY PUBLIC SCHOOLS
Property Description
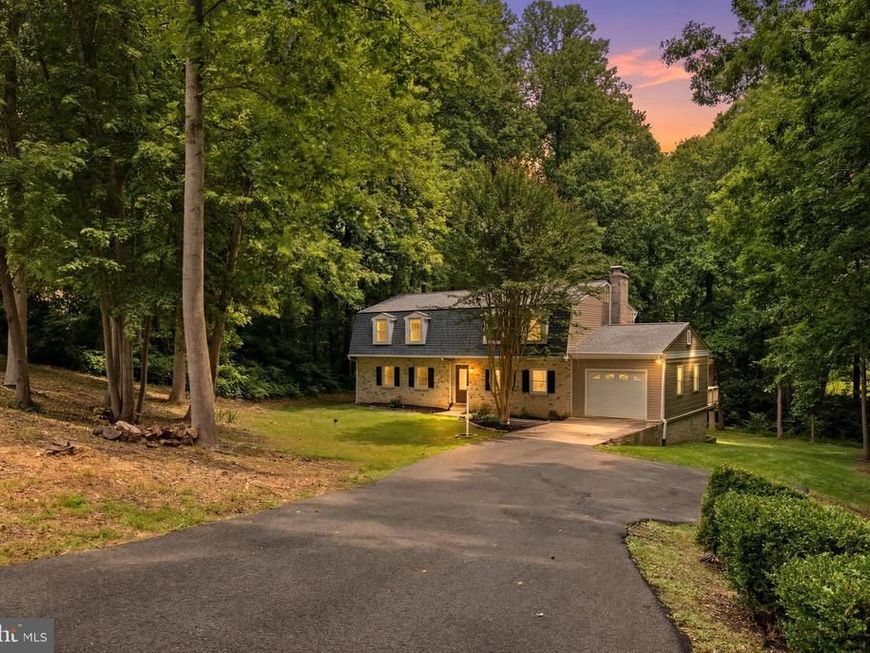
**ASSUMABLE 5.75% LOAN!!** Finding over 3,000 square feet of updated living space on a full acre just minutes from the beach is rare—especially in a quiet neighborhood with no HOA. This beautifully maintained home offers an incredibly versatile three-level layout, five bedrooms, multiple living spaces, and the kind of flexibility today’s buyers are searching for. Upon entering the home, you’ll find a spacious living room, including one of two brick fireplaces, a den, two generously sized bedrooms, and a full bath. This entire level offers tremendous versatility for everyday living, guests, a home office, playroom, or even multi-generational needs. The upper level serves as the heart of the home, with a stunning renovated kitchen featuring granite countertops, upgraded cabinetry, updated appliances, a large center island, and an elegant backsplash. The kitchen connects beautifully with the dining area and living room, creating an inviting space for both everyday life and entertaining. This level also features two additional bedrooms and two full baths, including the spacious primary suite with its own private bath. The finished lower level adds yet another dimension to the home, offering a large family room anchored by a second elegant brick fireplace, a beautiful custom bar, a fifth bedroom, and a convenient half bath. With its generous finished space and walk-out access, this level is ideal for entertaining, overnight guests, a recreation or media room, or additional private living space. Outside, enjoy the privacy and freedom that come with a full acre of land—plenty of room for entertaining, gardening, play, or simply relaxing in your own backyard. And with the beach just four miles away, weekends can be spent enjoying the water and everything this desirable location has to offer. Luxury vinyl plank flooring, updated lighting, replacement windows, newer HVAC, roof and siding, a recently replaced well pump, and a one-car garage mean many of the major improvements have already been completed, allowing the next owner to simply move in and enjoy. Located within the highly regarded Calvert County school district and offering convenient access to Annapolis, Baltimore, and Washington, D.C., this home delivers a rare combination of space, flexibility, privacy, and location. With five bedrooms, three full baths, a half bath, multiple living areas, a full acre, no HOA, and the beach just minutes away, this is an exceptional opportunity to enjoy the space you want and the lifestyle you’ve been looking for. Qualified buyers can assume the 5.75% VA loan of the current owner, with acceptable offer (buyer does not have to be a veteran to assume the loan).
Property Features
Property Type: Residential - Single Family
Basement: Yes
Basement: Fully Finished
Cooling: Central A/C
Fireplaces: 2
Fuel Type: Electric
Garage: 1
Heating: Heat Pump(s)
Home Style: Colonial
Lot Size: 1.02 Acres
Roof Type: Architectural Shingle
Stories: 3.0
Taxes: $6,389
Year Built: 1975
Feature Descriptions
Additional Structures: Above Grade, Below Grade
Exterior: Brick
Fireplace: Brick
Lake Name: Chesapeake Bay
Lot Dimensions: 1.02 Acre(S)
Parking Notes: 5 Total Parking Spaces
Rooms: Living Room, Dining Room, Kitchen, Family Room, Recreation Room
Sewer: Septic Exists, Private Septic Tank
SQFT Above Finished: 2438
SQFT Below Finished: 920
SQFT Total Finished: 3358
Structure Type: Detached
Total Garage/Parking Spaces: 5
Water: Well
Local Schools
School District: CALVERT COUNTY PUBLIC SCHOOLS
Listed By / Shown By
Listed By
Agency Name: The Cornerstone Agency, LLC
Agency Phone: 4102206022
Shown By
Agent Name: Glen Heidlebaugh
Agent Phone: (717) 891-9930
Agency Title: Berkshire Hathaway HomeServices Homesale Realty

 First American
Estimate Your Payment
Estimated Payment
$ 2,040.24 per month $1,333.11 Principal & Interest $532.42 Property Tax $174.71 Homeowner's Insurance



 Corporate Office - 215 S Centerville Rd. Lancaster, PA 17603
8827 Lafayette Drive | MLS# MDCA2027968
This single family home located at 8827 Lafayette Drive, Owings, MD 20736 is currently listed for sale with an asking price of $599,000. This property was built in 1975 and has 5 bedrooms and 3 full and 1 partial baths with 3358 sq. ft. Lafayette Drive is located in the PARIS ESTATES subdivision within the CALVERT COUNTY PUBLIC SCHOOLS school district. Search PARIS ESTATES real estate on www.yorkpafinehomes.com today.