



BEDS7
BATHS3 full 1 partial
SQUARE FEET4,108
MLS#MDMC2237966
STATUSACTIVE
PROPERTY TYPEResidential - Single Family
SUBDIVISIONGOSHEN ESTATES
SCHOOLMONTGOMERY COUNTY PUBLIC SCHOOLS
Property Description
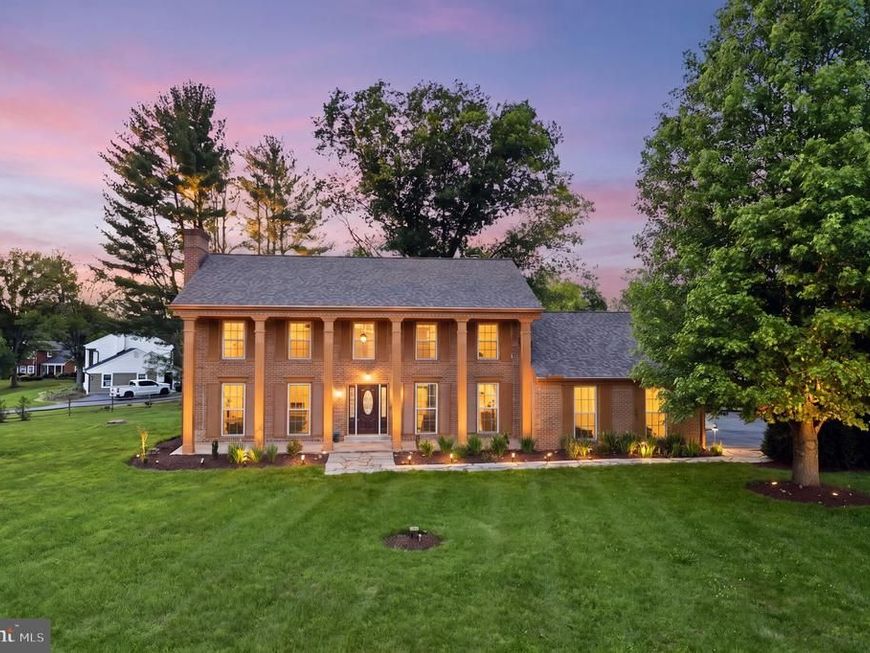
****SPECIAL FINANCING INCENTIVE AVAILABLE! Buyers may receive a 1% lender credit toward closing costs when financing with our preferred lender. Contact the listing agent for details and eligibility requirements*** Welcome to this beautifully updated colonial, perfectly situated on a picturesque 1.12-acre corner lot in sought-after Goshen Estates. Offering over 4,000 sq. ft. of living space, this home combines privacy, space, and convenience. Highlights include hardwood floors, abundant natural light, two fireplaces, an updated kitchen, spacious primary suite, three additional bedrooms, and a finished lower level ideal for recreation, fitness, or entertaining. Major updates include HVAC replaced in 2022 and a roof replaced approximately 5 years ago. Enjoy the expansive private backyard with plenty of room for entertaining, gardening, and outdoor living. Conveniently located near Kentlands, Downtown Crown, Rio Lakefront, shopping, dining, parks, I-270, and MD-355. Exceptional space, privacy, and location—schedule your private showing today!
Property Features
Property Type: Residential - Single Family
Basement: Yes
Basement: Connecting Stairway, Full, Windows, Fully Finished
Cooling: Central A/C
Fireplaces: 2
Fuel Type: Electric
Garage: 2
Heating: Forced Air
Home Style: Colonial
Lot Size: 1.12 Acres
Roof Type: Asphalt
Stories: 3.0
Taxes: $8,661
Year Built: 1973
Feature Descriptions
Additional Structures: Above Grade, Below Grade
Appliances: Stove, Microwave, Refrigerator, Dishwasher, Disposal, Washer, Dryer
Exterior: Brick
Flooring: Hardwood
Location: Corner Lot/Unit
Lot Dimensions: 1.12 Acre(S)
Parking Notes: 2 Total Parking Spaces
Sewer: Septic Exists
SQFT Above Finished: 2758
SQFT Below Finished: 1350
SQFT Total Finished: 4108
Structure Type: Detached
Total Garage/Parking Spaces: 2
Water: Well
Local Schools
School District: MONTGOMERY COUNTY PUBLIC SCHOOLS
Listed By / Shown By
Listed By
Agency Name: The Agency DC
Agency Phone: 2028881127
Shown By
Agent Name: Glen Heidlebaugh
Agent Phone: (717) 891-9930
Agency Title: Berkshire Hathaway HomeServices Homesale Realty

 First American
Estimate Your Payment
Estimated Payment
$ 3,050.19 per month $2,058.65 Principal & Interest $721.75 Property Tax $269.79 Homeowner's Insurance



 Corporate Office - 215 S Centerville Rd. Lancaster, PA 17603
8701 Lochaven Drive | MLS# MDMC2237966
This single family home located at 8701 Lochaven Drive, Gaithersburg, MD 20882 is currently listed for sale with an asking price of $925,000. This property was built in 1973 and has 7 bedrooms and 3 full and 1 partial baths with 4108 sq. ft. Lochaven Drive is located in the GOSHEN ESTATES subdivision within the MONTGOMERY COUNTY PUBLIC SCHOOLS school district. Search GOSHEN ESTATES real estate on www.yorkpafinehomes.com today.