



BEDS3
BATHS3 full 1 partial
SQUARE FEET2,102
MLS#MDHW2071100
STATUSACTIVE
PROPERTY TYPERental - Townhouse
SUBDIVISIONLONG GATE
SCHOOLHOWARD COUNTY PUBLIC SCHOOL SYSTEM
Property Description
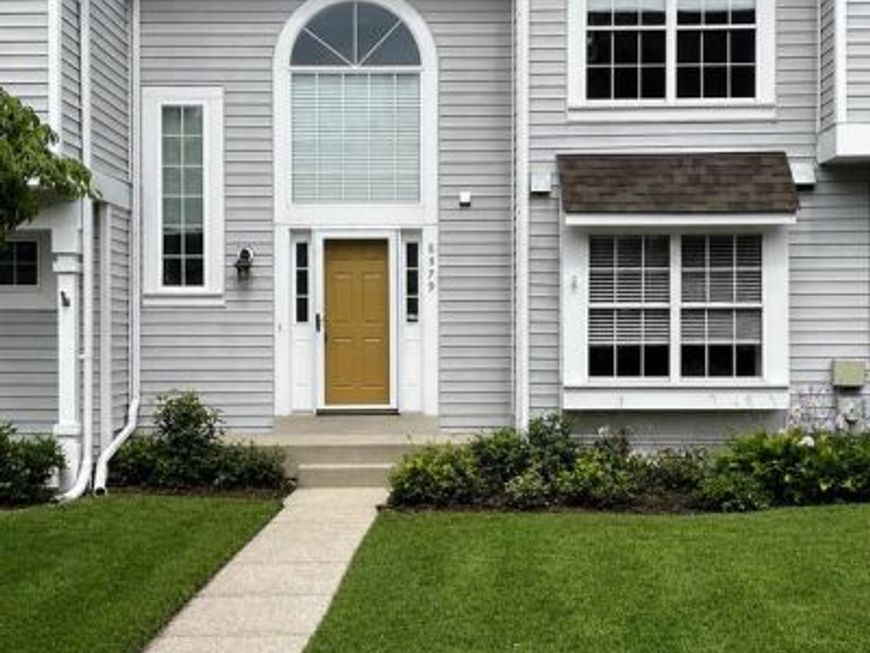
Welcome home to this well-maintained interior townhome in desirable Ellicott City, conveniently located near shopping, schools, restaurants, and major commuter routes. The upper level features two generously sized bedrooms, each with its own private full bathroom, offering comfort and privacy. The freshly painted main level provides separate living and dining areas along with a remodeled kitchen featuring abundant cabinet storage and plenty of space for a kitchen table. The finished lower level adds even more flexibility with space that could serve as a family room, home office, guest area, or potential third bedroom, plus a full bathroom. Step outside and enjoy both a rear deck and covered patio, surrounded by mature trees—perfect for relaxing, entertaining, or enjoying the beautiful fall weather just around the corner. Spacious, versatile, and conveniently located—this Ellicott City townhome is ready for its next owner!
Property Features
Property Type: Rental - Townhouse
Basement: Yes
Basement: Fully Finished, Heated, Improved, Outside Entrance, Walkout Level
Cooling: Central A/C
Fireplaces: 1
Fuel Type: Electric
Heating: Heat Pump(s)
Home Style: Colonial
Lot Size: 0.05 Acres
Roof Type: Composite
Stories: 3.0
Year Built: 1989
Feature Descriptions
Additional Structures: Above Grade, Below Grade
Appliances: Disposal, Dryer, Microwave, Oven/Range - Electric, Refrigerator, Washer, Stainless Steel Appliances, Dishwasher
Condo/Coop Fee: $0.00/Monthly
Exterior: Frame
Interior: Combination Dining/Living, Floor Plan - Open, Primary Bath(s), Upgraded Countertops
Lot: Backs to Trees
Lot Dimensions: 0.05 Acre(S)
Parking Features: Parking Lot, Assigned, Free
Sewer: Public Sewer
SQFT Above Finished: 1424
SQFT Below Finished: 678
SQFT Total Finished: 2102
Structure Type: Interior Row/Townhouse
Water: Public
Local Schools
High School: CENTENNIAL
Middle School: ELLICOTT MILLS
Elementary School: VETERANS
School District: HOWARD COUNTY PUBLIC SCHOOL SYSTEM
Listed By / Shown By
Listed By
Agency Name: Red Cedar Real Estate, LLC
Agency Phone: 4437082887
Shown By
Agent Name: Glen Heidlebaugh
Agent Phone: (717) 891-9930
Agency Title: Berkshire Hathaway HomeServices Homesale Realty

 First American



 Corporate Office - 215 S Centerville Rd. Lancaster, PA 17603
8579 Harvest View Court | MLS# MDHW2071100
This property located at 8579 Harvest View Court, Ellicott City, MD 21043 is currently listed for rent with an asking price of $3,000 / Monthly. Harvest View Court is located within the HOWARD COUNTY PUBLIC SCHOOL SYSTEM school district. Search Ellicott City real estate on www.yorkpafinehomes.com today.