



BEDS4
BATHS3 full 1 partial
SQUARE FEET3,908
MLS#MDAA2154738
STATUSACTIVE
PROPERTY TYPEResidential - Single Family
SUBDIVISIONRUNNING CEDAR
SCHOOLANNE ARUNDEL COUNTY PUBLIC SCHOOLS
Property Description
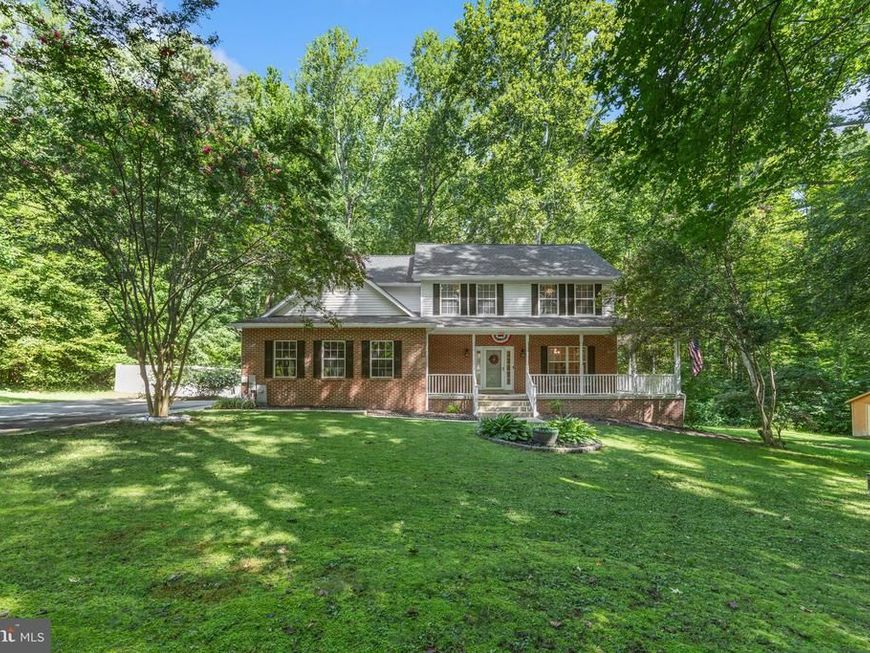
4-Bedroom Colonial with an over-sized 2-car Garage — located across from The Cannon Club (formerly Old South Country Club)!Positioned in an ideal spot on Mt Zion Marlboro Road, this brick-front home sits on a 2.25-acre wooded lot. It provides an open floor plan with plenty of indoor and outdoor space. Property Details: Main Level: Hardwood flooring, 9-foot ceilings, great room with propane fireplace, and spaces that are perfect for working remotely. Kitchen: Granite countertops, center island with pendant lights, wall oven, and a bright breakfast room. Bedrooms: 4 upper-level bedrooms, including a primary suite with a walk-in closet and soaking tub. Laundry and full hall bath conveniently on the upper level, too! Finished Walk-out Basement: Full bathroom, ample closet space, and a rough-in for a full bar or kitchenette. Garage & Workspace. Large Shed. Outdoor Spaces: Wrap-around front porch and a 10'x20' rear deck. Move-in ready. The current owners have also replaced the roof, updated the mechanical systems, and installed a vinyl privacy fence with gates. I can't wait for you to see it!
Property Features
Property Type: Residential - Single Family
Basement: Yes
Basement: Other, Connecting Stairway, Combination, Daylight, Partial, Windows, Fully Finished
Cooling: Central A/C, Heat Pump(s), Ceiling Fan(s), Programmab
Fireplaces: 1
Fuel Type: Electric, Propane - Owned
Garage: 2
Heating: Forced Air, Programmable Thermostat
Home Style: Colonial
Lot Size: 2.23 Acres
Roof Type: Shingle, Architectural Shingle
Stories: 3.0
Taxes: $7,691
Year Built: 2001
Feature Descriptions
Additional Structures: Above Grade, Below Grade
Appliances: Dishwasher, Disposal, Dryer, Exhaust Fan, Icemaker, Microwave, Oven/Range - Electric, Refrigerator, Washer
Exterior: Brick Front, Vinyl Siding
Exterior: Satellite Dish
Fencing: Vinyl, Partially
Flooring: Hardwood, Carpet, Ceramic Tile
Interior: Carpet, Dining Area, Family Room Off Kitchen, Kitchen - Island, Pantry, Formal/Separate Dining Room, Wood Floors, Other
Lot: Backs to Trees, Front Yard, Landscaping, Partly Wooded, Private, Rear Yard
Lot Dimensions: 2.23 Acre(S)
Parking Features: Asphalt Driveway
Parking Notes: 8 Total Parking Spaces
Rooms: Living Room, Dining Room, Bedroom 3,Bedroom 4,Kitchen, Family Room, Basement, Foyer, Breakfast Room, Bathroom 1,Bathroom 2,Bathroom 3,Half Bath
Sewer: Septic Exists, On Site Septic
Special View Info: Trees/Woods
SQFT Above Finished: 2632
SQFT Below Finished: 1276
SQFT Total Finished: 3908
Structure Type: Detached
Total Garage/Parking Spaces: 8
Water: Well, Conditioner
Windows: Double Pane, Screens
Wooded: Yes
Local Schools
School District: ANNE ARUNDEL COUNTY PUBLIC SCHOOLS
Listed By / Shown By
Listed By
Agency Name: Long & Foster Real Estate, Inc.
Agency Phone: 4102602800
Shown By
Agent Name: Glen Heidlebaugh
Agent Phone: (717) 891-9930
Agency Title: Berkshire Hathaway HomeServices Homesale Realty

 First American
Estimate Your Payment
Estimated Payment
$ 2,723.93 per month $1,841.66 Principal & Interest $640.92 Property Tax $241.35 Homeowner's Insurance



 Corporate Office - 215 S Centerville Rd. Lancaster, PA 17603
786 Mt Zion Marlboro Road | MLS# MDAA2154738
This single family home located at 786 Mt Zion Marlboro Road, Lothian, MD 20711 is currently listed for sale with an asking price of $827,500. This property was built in 2001 and has 4 bedrooms and 3 full and 1 partial baths with 3908 sq. ft. Mt Zion Marlboro Road is located in the RUNNING CEDAR subdivision within the ANNE ARUNDEL COUNTY PUBLIC SCHOOLS school district. Search RUNNING CEDAR real estate on www.yorkpafinehomes.com today.