



BEDS4
BATHS3 full 1 partial
SQUARE FEET3,013
MLS#MDCA2030198
STATUSACTIVE
PROPERTY TYPEResidential - Single Family
SUBDIVISIONVICTORIA STATION
SCHOOLCalvert County Public Schools
Property Description
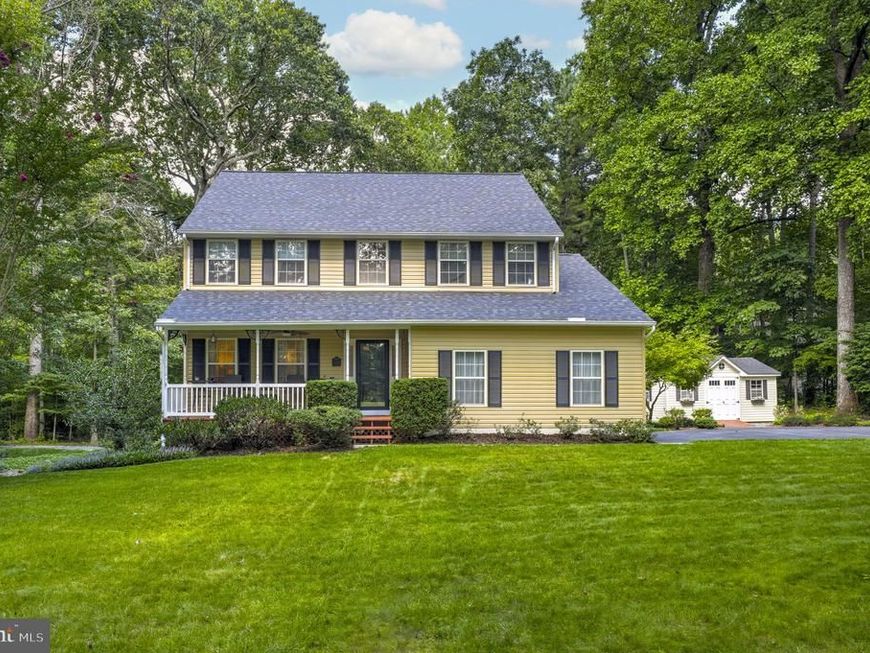
Welcome to 7730 Lake Shore Drive. Premier living in Calvert County starts here. Set in the highly regarded lake community of Victoria Station, this classic Colonial sits on a professionally landscaped, wooded acre with mature trees, shade, and the kind of privacy that still feels connected to the neighborhood. From the street, the home makes a strong first impression: classic siding with black shutters, a welcoming covered front porch, a two-car garage, and a driveway paved in May 2023. Parking is unusually generous with eight off-street spaces and two turnarounds, so guests, work vehicles, and everyday life never feel cramped. Two outbuildings complete the grounds: a 10' x 20' Amish shed and a 12' x 18' carriage house/storage shed with electric. At the heart of the home is the kitchen, with amazing views, oak cabinetry, dark granite, a cooktop island, wall ovens, and a cooktop, dishwasher, and microwave updated in 2024. It opens to a vaulted breakfast nook with a bay window and sliders to the large, private rear deck. The deck is a natural spot for outdoor dining against a wooded backdrop. A brick-fireplace family room and a convenient powder room complete this floor. Everyday extras include a whole-house vacuum and a leaf-filter gutter system. Upstairs, there are four bedrooms and two full baths. The primary suite is a true retreat, with a vaulted ceiling, walk-in closet, and a spa-style bath featuring dual vessel sinks and a garden tub. Three additional bedrooms and a full hall bath give everyone room to spread out. The finished walk-out lower level adds still more living space, with a recreation room and pellet stove, a full bath, an office, and utility space. The lot is as usable as it is pretty. Professional landscaping, trees, shade, and a whole-yard in-ground sprinkler system keep the grounds looking tended. The big back deck offers privacy for entertaining, morning coffee, or quiet evenings under the trees. Recent improvements give the next owner a strong start: new siding and roof (December 2022), repaved driveway (May 2023), outdoor heat pump (2017), new water heater (2024), and a new well pump motor (2026). Victoria Station is the setting that sells the lifestyle with a community lake, tennis and basketball courts, playground, walking path, and remarkably low HOA fees—without a private waterfront claim. Northern Calvert County puts you within easy reach of Washington, D.C. and Northern Virginia, Annapolis, Baltimore, Joint Base Andrews, Pax River NAS, local shopping and dining, and Calvert's Bay beaches.
Property Features
Property Type: Residential - Single Family
Basement: Yes
Cooling: Central A/C, Ceiling Fan(s)
Fireplaces: 1
Fuel Type: Electric
Garage: 2
Heating: Heat Pump(s)
Home Style: Colonial
Lot Size: 1.00 Acres
Roof Type: Architectural Shingle
Stories: 3.0
Taxes: $5,883
Year Built: 1991
Feature Descriptions
Additional Structures: Above Grade, Below Grade
Community Amenities: Basketball Courts, Common Grounds, Jog/Walk Path, Lake, Picnic Area
Exterior: Block, Frame, Vinyl Siding
Exterior: Outbuilding(s), Stone Retaining Walls
HOA Fee: $230.00/Annually
Interior: Attic, Breakfast Area, Dining Area, Family Room Off Kitchen, Primary Bath(s)
Lot: Backs to Trees, Corner, Partly Wooded
Lot Dimensions: 1.00 Acre(S)
Parking Notes: 10 Total Parking Spaces
Pet Restrictions: No Pet Restrictions
Sewer: On Site Septic
Special View Info: Trees/Woods
SQFT Above Finished: 2323
SQFT Below Finished: 690
SQFT Total Finished: 3013
Structure Type: Detached
Total Garage/Parking Spaces: 10
Utilities: Cable TV, Electric Available
Water: Well
Wooded: Yes
Local Schools
School District: Calvert County Public Schools
Listed By / Shown By
Listed By
Agency Name: TTR Sotheby's International Realty
Agency Phone: 4102805600
Shown By
Agent Name: Glen Heidlebaugh
Agent Phone: (717) 891-9930
Agency Title: Berkshire Hathaway HomeServices Homesale Realty

 First American
Estimate Your Payment
Estimated Payment
$ 2,378.17 per month $1,669.17 Principal & Interest $490.25 Property Tax $218.75 Homeowner's Insurance



 Corporate Office - 215 S Centerville Rd. Lancaster, PA 17603
7730 Lake Shore Drive | MLS# MDCA2030198
This single family home located at 7730 Lake Shore Drive, Owings, MD 20736 is currently listed for sale with an asking price of $750,000. This property was built in 1991 and has 4 bedrooms and 3 full and 1 partial baths with 3013 sq. ft. Lake Shore Drive is located in the VICTORIA STATION subdivision within the Calvert County Public Schools school district. Search VICTORIA STATION real estate on www.yorkpafinehomes.com today.