



BEDS3
BATHS2 full
SQUARE FEET1,797
MLS#MDWC2024354
STATUSACTIVE
PROPERTY TYPEResidential - Single Family
SUBDIVISIONCHERRY WALK ESTATES
SCHOOLWICOMICO COUNTY PUBLIC SCHOOLS
Property Description
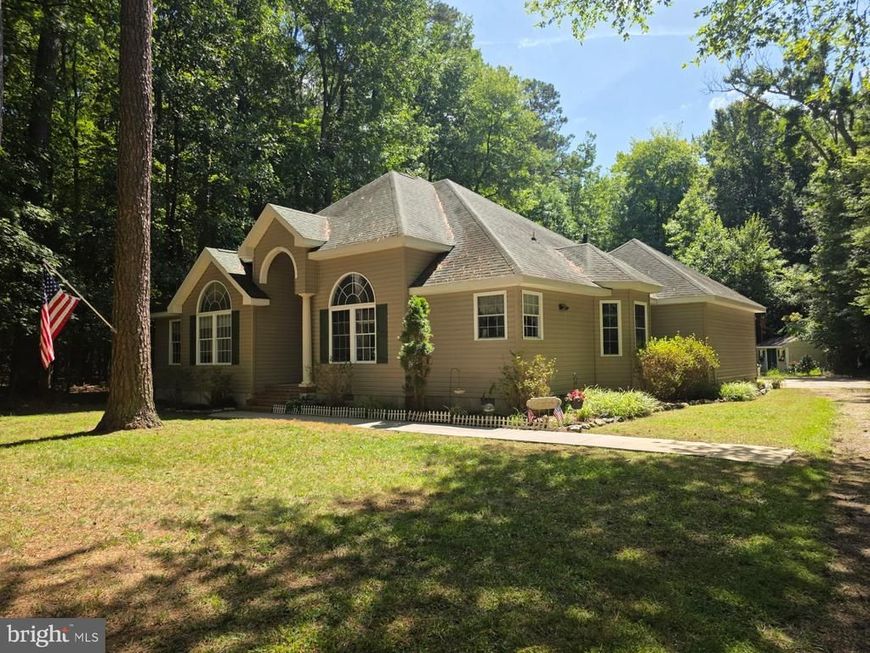
*Professional Photos Coming Soon* If "quiet" is what you are looking for, you may have found the perfect home. This home sits on 1.7 acres, down a tree lined drive, in a park like setting. It features , a large open floor plan with 10ft. ceilings, 3 bedrooms, 2 full baths, hardwood floors in the foyer, living and dining rooms, a beautiful kitchen with black appliances and plenty of counter space. This home also has a Rinnai water heater and a water conditioner. The two car garage opens to the back of the home with an extra large concrete parking pad. The primary en-suite has two walk in closets, a dual sink, a jetted tub and a stand alone walk-in shower. Additionally the backyard is partially fenced, which allows room to run and play, in and around the woods. The backyard is complete with a shed that has electric. You don't want to miss this opportunity to own this home, schedule your appt. today.
Property Features
Property Type: Residential - Single Family
Cooling: Central A/C
Fuel Type: Electric
Garage: 2
Heating: Heat Pump(s)
Home Style: Ranch/Rambler
Lot Size: 1.71 Acres
Roof Type: Shingle
Stories: 1.0
Taxes: $1,953
Year Built: 2008
Feature Descriptions
Additional Structures: Above Grade, Below Grade
Appliances: Dishwasher, Exhaust Fan, Icemaker, Microwave, Refrigerator, Stove
Building Name: NONE AVAILABLE
Exterior: Vinyl Siding
Flooring: Hardwood, Carpet
Interior: Attic, Breakfast Area, Combination Kitchen/Living, Dining Area, Primary Bath(s), WhirlPool/HotTub, Floor Plan - Open
Lot: Trees/Wooded
Lot Dimensions: 1.71 Acre(S)
Municipality: HEBRON
Parking Notes: 2 Total Parking Spaces
Sewer: Private Septic Tank
Special View Info: Trees/Woods
SQFT Above Finished: 1797
SQFT Total Finished: 1797
Structure Type: Detached
Total Garage/Parking Spaces: 2
Water: Well
Windows: Double Pane, Insulated, Screens, Vinyl Clad
Wooded: Yes
Local Schools
High School: MARDELA MIDDLE & HIGH SCHOOL
School District: WICOMICO COUNTY PUBLIC SCHOOLS
Listed By / Shown By
Listed By
Agency Name: Coldwell Banker Realty
Agency Phone: 4438562211
Shown By
Agent Name: Glen Heidlebaugh
Agent Phone: (717) 891-9930
Agency Title: Berkshire Hathaway HomeServices Homesale Realty

 First American
Estimate Your Payment
Estimated Payment
$ 1,232.57 per month $945.87 Principal & Interest $162.75 Property Tax $123.96 Homeowner's Insurance



 Corporate Office - 215 S Centerville Rd. Lancaster, PA 17603
7407 Cherry Walk Road | MLS# MDWC2024354
This single family home located at 7407 Cherry Walk Road, Hebron, MD 21830 is currently listed for sale with an asking price of $425,000. This property was built in 2008 and has 3 bedrooms and 2 full baths with 1797 sq. ft. Cherry Walk Road is located in the CHERRY WALK ESTATES subdivision within the WICOMICO COUNTY PUBLIC SCHOOLS school district. Search CHERRY WALK ESTATES real estate on www.yorkpafinehomes.com today.