

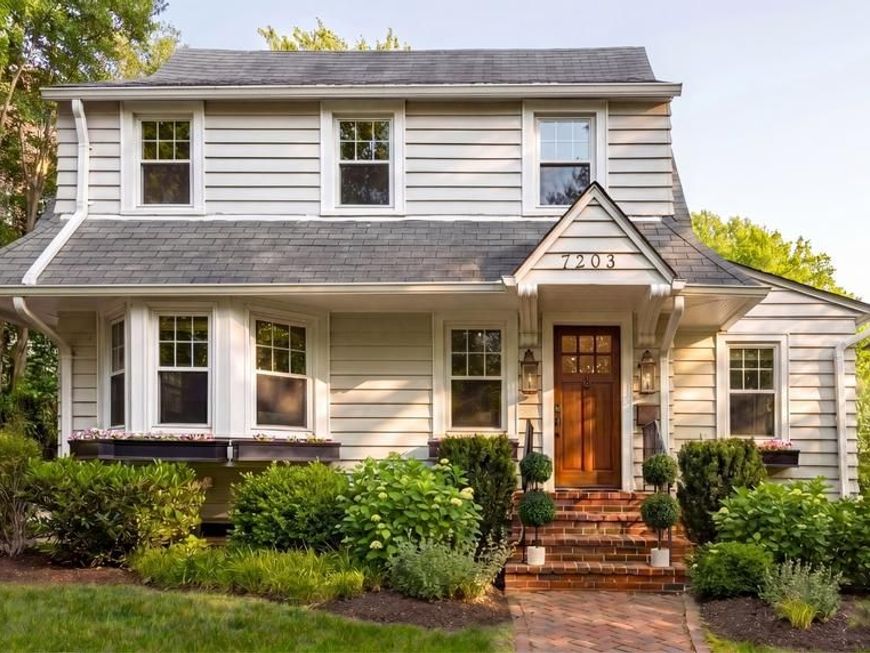


BEDS4
BATHS2 full 1 partial
SQUARE FEET3,678
MLS#MDMC2239448
STATUSPENDING
PROPERTY TYPEResidential - Single Family
SUBDIVISIONMARTINS ADDITION
SCHOOLMONTGOMERY COUNTY PUBLIC SCHOOLS
Property Description
A rare Martin’s Additions gem offering the perfect blend of historic charm, modern updates, and exceptional flexibility. This beautifully renovated home features a luxurious primary suite, dedicated home office, expansive family room, finished lower level, and a rare detached conditioned studio/garage—an extraordinary bonus space ideal for a private office, fitness studio, creative retreat, or guest space. Located in one of Chevy Chase’s most sought-after neighborhoods, this home delivers the warmth, versatility, and lifestyle today's buyers are looking for.
Property Features
Property Type: Residential - Single Family
Basement: Yes
Basement: Daylight, Partial, Fully Finished
Cooling: Central A/C
Fireplaces: 1
Fuel Type: Natural Gas
Garage: 1
Heating: Forced Air
Home Style: Colonial, Cape Cod
Lot Size: 0.17 Acres
Stories: 3.0
Taxes: $18,459
Year Built: 1923
Feature Descriptions
Additional Structures: Above Grade, Below Grade
Appliances: Oven - Self Cleaning, Refrigerator, Stainless Steel Appliances, Washer, Water Heater, Dryer, Built-In Microwave, Dishwasher, Disposal, Oven/Range - Gas, Range Hood
Exterior: Frame, Wood Siding
Exterior: Extensive Hardscape, Exterior Lighting, Outbuilding(s), Play Area, Secure Storage
Flooring: Hardwood
Interior: Family Room Off Kitchen, Floor Plan - Open, Floor Plan - Traditional, Kitchen - Gourmet, Kitchen - Island, Primary Bath(s), Recessed Lighting
Lot Dimensions: 0.17 Acre(S)
Municipality: Village of Martin's Additions
Parking Notes: 4 Total Parking Spaces
Sewer: Public Sewer
SQFT Above Finished: 2893
SQFT Below Finished: 785
SQFT Total Finished: 3678
Structure Type: Detached
Total Garage/Parking Spaces: 4
Water: Public
Local Schools
School District: MONTGOMERY COUNTY PUBLIC SCHOOLS
Listed By / Shown By
Listed By
Agency Name: TTR Sotheby's International Realty
Agency Phone: 2022343344
Shown By
Agent Name: Glen Heidlebaugh
Agent Phone: (717) 891-9930
Agency Title: Berkshire Hathaway HomeServices Homesale Realty

 First American
Estimate Your Payment
Estimated Payment
$ 6,066.75 per month $4,003.79 Principal & Interest $1,538.25 Property Tax $524.71 Homeowner's Insurance



 Corporate Office - 215 S Centerville Rd. Lancaster, PA 17603
7203 Summit Avenue | MLS# MDMC2239448
This single family home located at 7203 Summit Avenue, Chevy Chase, MD 20815 is currently listed for sale with an asking price of $1,799,000. This property was built in 1923 and has 4 bedrooms and 2 full and 1 partial baths with 3678 sq. ft. Summit Avenue is located in the MARTINS ADDITION subdivision within the MONTGOMERY COUNTY PUBLIC SCHOOLS school district. Search MARTINS ADDITION real estate on www.yorkpafinehomes.com today.