

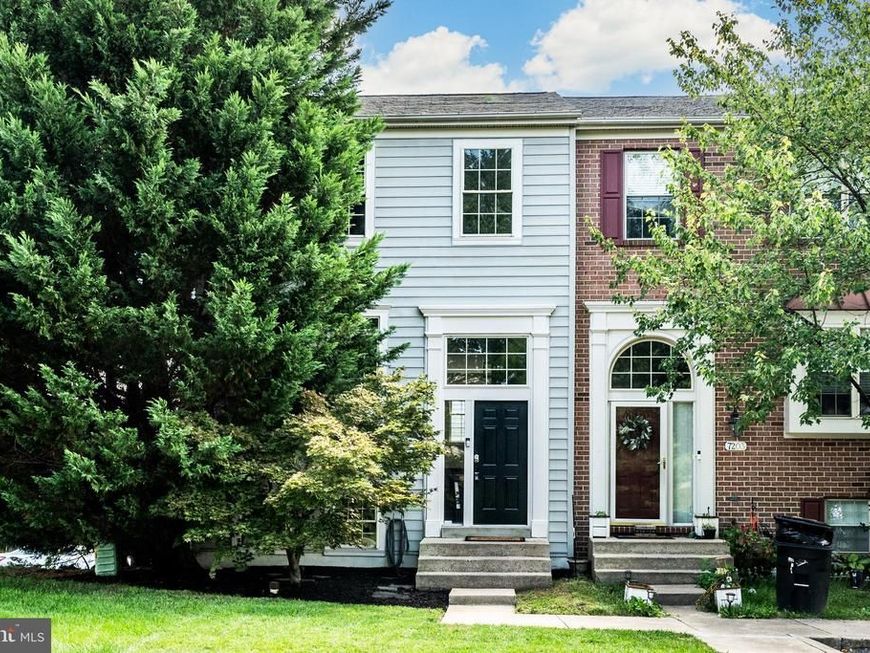


BEDS4
BATHS3 full 1 partial
SQUARE FEET1,920
MLS#MDHW2072118
STATUSPENDING
PROPERTY TYPEResidential - Townhouse
SUBDIVISIONSNOWDEN RIDGE
SCHOOLHOWARD COUNTY PUBLIC SCHOOLS
Property Description
Do not miss this just remodeled END unit townhome . This 3/4 bedroom with 3 full baths and 1 half bath home was just redone July 2026. Kitchen upgrades include Cabinets, tile backsplash, Quartz Countertops, Quartz Island and LVP floor. Entire homes (ceiling, walls, trim) was just painted from top to bottom. Exterior wood trim painted as well. All Carpet just installed. Hardwood floor on main level. Recessed Lighting .. All bathrooms with LVP floor and paint and all new toilets. Foyer Light fixtured just installed. Large Walk in cloest in Primary BR. Primary Bath wih soaking tub and separate Shower. Walk out Finished basement with full bath and room that could be a bedroom. Both decks just power washed and re-stained. Assigned parking Spots #1 and # 2.... Kids playground ..Walking distance to Lifetime Fitness Gym and Snowden Square shopping center with Home Depot, Chick- Fila, Raising Canes, BJ's Wholesale Club, Michaels Crafts and many more stores
Property Features
Property Type: Residential - Townhouse
Basement: Yes
Basement: Full, Fully Finished, Heated, Improved, Interior Access, Outside Entrance, Rear Entrance, Space For Rooms, Walkout Level, Windows
Cooling: Central A/C
Fuel Type: Natural Gas
Heating: Forced Air
Home Style: Colonial
Lot Size: 0.03 Acres
Roof Type: Composite
Stories: 3.0
Taxes: $5,855
Year Built: 2001
Feature Descriptions
Additional Structures: Above Grade, Below Grade
Appliances: Dishwasher, Disposal, Dryer, Exhaust Fan, Microwave, Oven/Range - Gas, Refrigerator, Washer
Exterior: Vinyl Siding
Exterior: Sidewalks
Flooring: Carpet, Hardwood, Luxury Vinyl Plank
HOA Fee: $48.33/Quarterly
Interior: Kitchen - Island, Dining Area, Primary Bath(s), Floor Plan - Traditional, Attic, Bathroom - Walk-In Shower, Built-Ins, Carpet, Ceiling Fan(s), Chair Railings, Combination Kitchen/Dining, Crown Moldings, Family Room Off Kitchen, Kitchen - Eat-In, Kitchen - Gourmet, Kitchen - Table Space, Upgraded Countertops, Walk-in Closet(s), Wood Floors
Lot Dimensions: 0.03 Acre(S)
Rooms: Living Room, Dining Room, Primary Bedroom, Bedroom 2,Bedroom 3,Bedroom 4,Kitchen, Family Room, Breakfast Room
Sewer: Public Septic, Public Sewer
SQFT Above Finished: 1520
SQFT Below Finished: 400
SQFT Total Finished: 1920
Structure Type: End of Row/Townhouse
Utilities: Cable TV Available
Water: Public
Room Sizes
Primary Bedroom: 12 x 16 Level - Upper 1
Bedroom 2: 10 x 10 Level - Upper 1
Bedroom 4: 12 x 10 Level - Lower 1
Kitchen: 19 x 13 Level - Main
Bedroom 3: 9 x 11 Level - Upper 1
Family Room: 12 x 10 Level - Lower 1
Local Schools
High School: HAMMOND
Middle School: LAKE ELKHORN
School District: HOWARD COUNTY PUBLIC SCHOOLS
Listed By / Shown By
Listed By
Agency Name: Keller Williams Realty Centre
Agency Phone: 4103120000
Shown By
Agent Name: Glen Heidlebaugh
Agent Phone: (717) 891-9930
Agency Title: Berkshire Hathaway HomeServices Homesale Realty

 First American
Estimate Your Payment
Estimated Payment
$ 1,620.67 per month $1,001.50 Principal & Interest $487.92 Property Tax $131.25 Homeowner's Insurance



 Corporate Office - 215 S Centerville Rd. Lancaster, PA 17603
7201 Solar Walk | MLS# MDHW2072118
This townhouse located at 7201 Solar Walk, Columbia, MD 21046 is currently listed for sale with an asking price of $450,000. This property was built in 2001 and has 4 bedrooms and 3 full and 1 partial baths with 1920 sq. ft. Solar Walk is located in the SNOWDEN RIDGE subdivision within the HOWARD COUNTY PUBLIC SCHOOLS school district. Search SNOWDEN RIDGE real estate on www.yorkpafinehomes.com today.