



BEDS6
BATHS5 full
SQUARE FEET4,172
MLS#MDMC2253432
STATUSACTIVE
PROPERTY TYPERental - Single Family
SUBDIVISIONPINEHURST VILLAGE
SCHOOLMONTGOMERY COUNTY PUBLIC SCHOOLS
Property Description
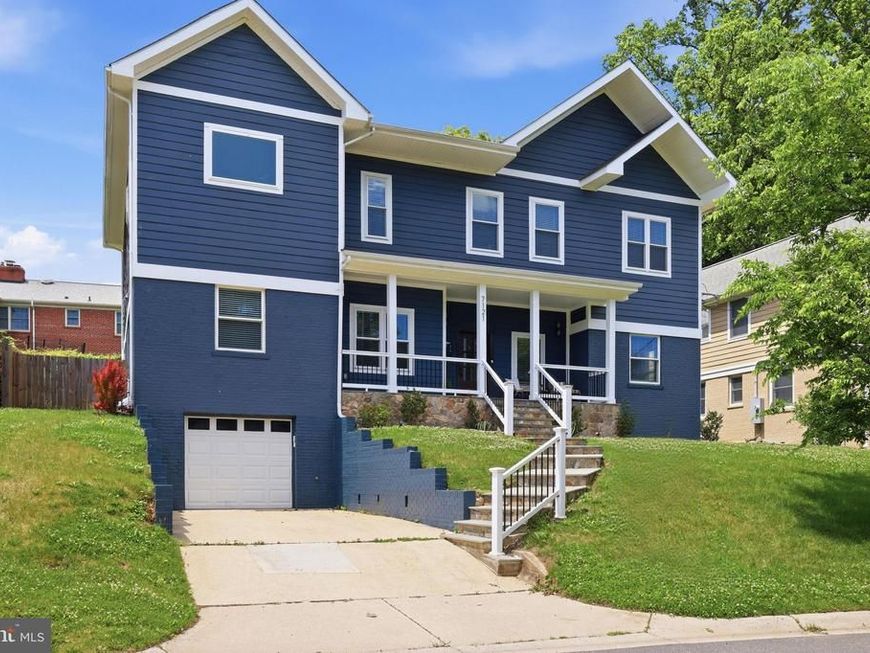
Welcome to your luxurious dream home located in the highly desirable Bethesda-Chevy Chase school district! This stunning craftsman masterpiece offers over 4600 square feet of opulent living space, spanning 3 levels. With 6 spacious bedrooms, 5 full baths, and an open concept floor plan, this home is designed to let natural sunlight flood in from every angle. The gourmet chef's kitchen is a delight, featuring premium Zline black stainless-steel appliances, an oversized quartz island, and countertops. The expansive primary bedroom boasts a deluxe en-suite bath and a spacious walk-in closet. The fully finished walkout basement offers a private entrance and plenty of room for guests. Entertain in style on the fully fenced-in backyard and patio. Don't miss out on the ultimate luxury and comfort that this breathtaking dream home offers - schedule your private tour today!
Property Features
Property Type: Rental - Single Family
Basement: Yes
Basement: Daylight, Partial, Fully Finished, Improved, Heated, Outside Entrance, Sump Pump, Walkout Level, Walkout Stairs, Windows, Space For Rooms, Rear Entrance, Interior Access, Garage Access, Full, Drain
Cooling: Central A/C, Heat Pump(s), Multi Units, Programmable
Fireplaces: 1
Fuel Type: Natural Gas
Garage: 1 car attached
Heating: Heat Pump(s)
Home Style: Craftsman
Lot Size: 0.17 Acres
Stories: 3.0
Year Built: 1953
Feature Descriptions
Additional Structures: Above Grade, Below Grade
Appliances: Built-In Microwave, Cooktop, Dishwasher, Disposal, Dryer, Energy Efficient Appliances, Exhaust Fan, Icemaker, Oven - Double, Oven - Wall, Range Hood, Refrigerator, Six Burner Stove, Stainless Steel Appliances, Washer, Water Heater
Exterior: Brick
Exterior: Stone Retaining Walls
Fencing: Rear
Fireplace: Fireplace - Glass Doors, Gas/Propane
Flooring: Engineered Wood
Interior: Walk-in Closet(s), Wood Floors, Upgraded Countertops, Bathroom - Tub Shower, Sprinkler System, Bathroom - Soaking Tub, Recessed Lighting, Primary Bath(s), Kitchen - Island, Kitchen - Gourmet, Formal/Separate Dining Room, Floor Plan - Open, Entry Level Bedroom, Dining Area
Lot: Landscaping, Rear Yard
Lot Dimensions: 0.17 Acre(S)
Parking Features: Attached Garage, On Street, Driveway, Concrete Driveway
Pet Restrictions: Pet Addendum/Deposit, Case by Case Basis
Sewer: Public Sewer
SQFT Above Finished: 3672
SQFT Below Finished: 500
SQFT Total Finished: 4172
Structure Type: Detached
Total Garage/Parking Spaces: 1
Water: Public
Windows: Double Pane
Local Schools
High School: BETHESDA-CHEVY CHASE
School District: MONTGOMERY COUNTY PUBLIC SCHOOLS
Listed By / Shown By
Listed By
Agency Name: Keller Williams Capital Properties
Agency Phone: 2022437700
Shown By
Agent Name: Glen Heidlebaugh
Agent Phone: (717) 891-9930
Agency Title: Berkshire Hathaway HomeServices Homesale Realty

 First American



 Corporate Office - 215 S Centerville Rd. Lancaster, PA 17603
7121 W Greenvale Parkway | MLS# MDMC2253432
This property located at 7121 W Greenvale Parkway , Chevy Chase, MD 20815 is currently listed for rent with an asking price of $11,000 / Monthly. W Greenvale Parkway is located within the MONTGOMERY COUNTY PUBLIC SCHOOLS school district. Search Chevy Chase real estate on www.yorkpafinehomes.com today.