



BEDS5
BATHS3 full 1 partial
SQUARE FEET3,084
MLS#MDPG2214750
STATUSACTIVE
PROPERTY TYPEResidential - Single Family
SUBDIVISIONEASTER SEAL ESTATES-PLAT
SCHOOLPRINCE GEORGES COUNTY PUBLIC SCHOOLS
Property Description
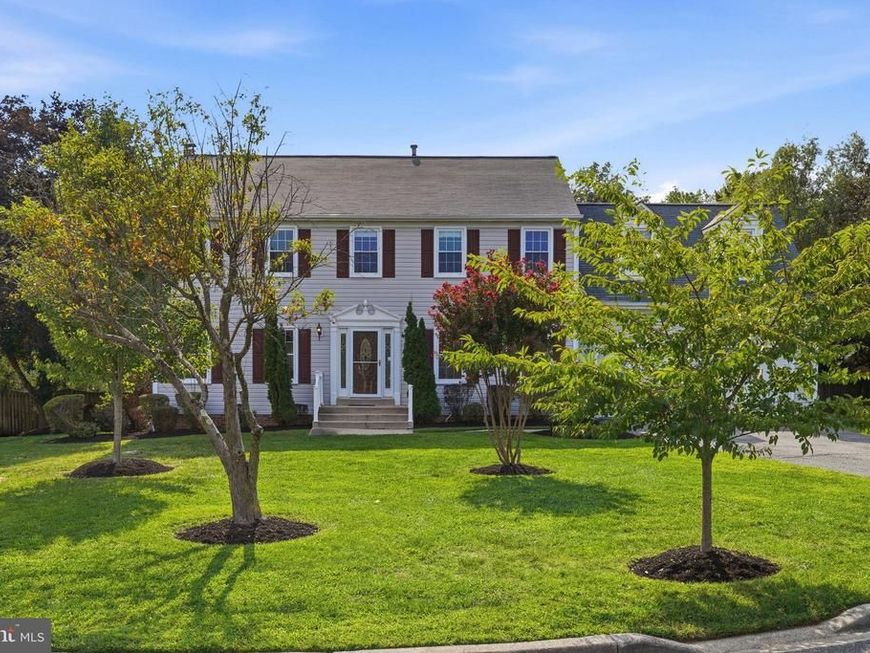
Welcome to 6300 Galaxy Ct, where every detail has been thoughtfully reimagined to create the ultimate setting for modern living. The heart of this home is a stunning, newly remodeled open-concept main level that flows effortlessly from one space to the next. The fully renovated kitchen is a true showstopper, featuring custom cabinetry, a spacious island, and a dedicated bar area that makes hosting a breeze. Whether you’re relaxing by the glow of the stacked stone fireplace or enjoying the light-filled sunroom, the craftsmanship here is unmistakable. Retreat to the upper level where you’ll find five bedrooms, all finished with gleaming hardwood flooring, two full bathrooms, and laundry. The living space extends to the lower level, a versatile area designed for guests or hobbies, complete with a recreational room, a dedicated gym/flex space, and a full bathroom. Outside, the property truly shines. Situated on a gorgeous corner lot, the backyard is a private oasis, fully fenced and framed by lush, professional landscaping. The centerpiece is the sparkling inground saltwater pool, recently reconstructed and outfitted with all-new equipment including heater/chiller, ready for long afternoons of relaxation for years to come! This is more than just a house; it’s a place where every upgrade has been handled with care, leaving you nothing to do but move in and enjoy.
Property Features
Property Type: Residential - Single Family
Basement: Yes
Basement: Daylight, Partial, Heated, Improved, Interior Access, Outside Entrance, Partially Finished, Space For Rooms, Sump Pump, Walkout Stairs, Windows
Cooling: Ceiling Fan(s), Central A/C
Fireplaces: 1
Fuel Type: Natural Gas
Garage: 2
Heating: Heat Pump(s)
Home Style: Colonial
Lot Size: 0.37 Acres
Stories: 3.0
Taxes: $9,800
Year Built: 1985
Feature Descriptions
Additional Structures: Above Grade, Below Grade
Appliances: Built-In Microwave, Dishwasher, Disposal, Dryer, Oven/Range - Gas, Range Hood, Refrigerator, Stainless Steel Appliances, Washer, Water Heater
Exterior: Frame
Exterior: Extensive Hardscape, Play Area
Fireplace: Wood
Interior: Attic, Bathroom - Tub Shower, Breakfast Area, Ceiling Fan(s), Chair Railings, Family Room Off Kitchen, Floor Plan - Open, Kitchen - Gourmet, Kitchen - Island, Kitchen - Table Space, Upgraded Countertops, Wainscotting, Walk-in Closet(s), Wet/Dry Bar, Wood Floors, Wine Storage
Lot Dimensions: 0.37 Acre(S)
Municipality: Bowie
Number of Rooms: 15
Parking Features: Asphalt Driveway
Parking Notes: 6 Total Parking Spaces
Rooms: Living Room, Dining Room, Primary Bedroom, Bedroom 2,Bedroom 3,Bedroom 4,Bedroom 5,Kitchen, Sun/Florida Room, Laundry, Recreation Room, Utility Room, Bonus Room, Primary Bathroom, Full Bath, Half Bath
Sewer: Public Sewer
SQFT Above Finished: 2480
SQFT Below Finished: 604
SQFT Total Finished: 3084
Structure Type: Detached
Swimming Pool: In Ground, Gunite, Filtered, Heated, Saltwater, Other
Total Garage/Parking Spaces: 6
Water: Public
Local Schools
High School: BOWIE
Middle School: SAMUEL OGLE
School District: PRINCE GEORGES COUNTY PUBLIC SCHOOLS
Listed By / Shown By
Listed By
Agency Name: Compass
Agency Phone: 4104297425
Shown By
Agent Name: Glen Heidlebaugh
Agent Phone: (717) 891-9930
Agency Title: Berkshire Hathaway HomeServices Homesale Realty

 First American
Estimate Your Payment
Estimated Payment
$ 2,651.73 per month $1,622.44 Principal & Interest $816.67 Property Tax $212.63 Homeowner's Insurance



 Corporate Office - 215 S Centerville Rd. Lancaster, PA 17603
6300 Galaxy Court | MLS# MDPG2214750
This single family home located at 6300 Galaxy Court, Bowie, MD 20715 is currently listed for sale with an asking price of $729,000. This property was built in 1985 and has 5 bedrooms and 3 full and 1 partial baths with 3084 sq. ft. Galaxy Court is located in the EASTER SEAL ESTATES-PLAT subdivision within the PRINCE GEORGES COUNTY PUBLIC SCHOOLS school district. Search EASTER SEAL ESTATES-PLAT real estate on www.yorkpafinehomes.com today.