



BEDS3
BATHS3 full
SQUARE FEET2,279
MLS#PAMR2007296
STATUSACTIVE
PROPERTY TYPEResidential - Single Family
SCHOOLPLEASANT VALLEY
Property Description
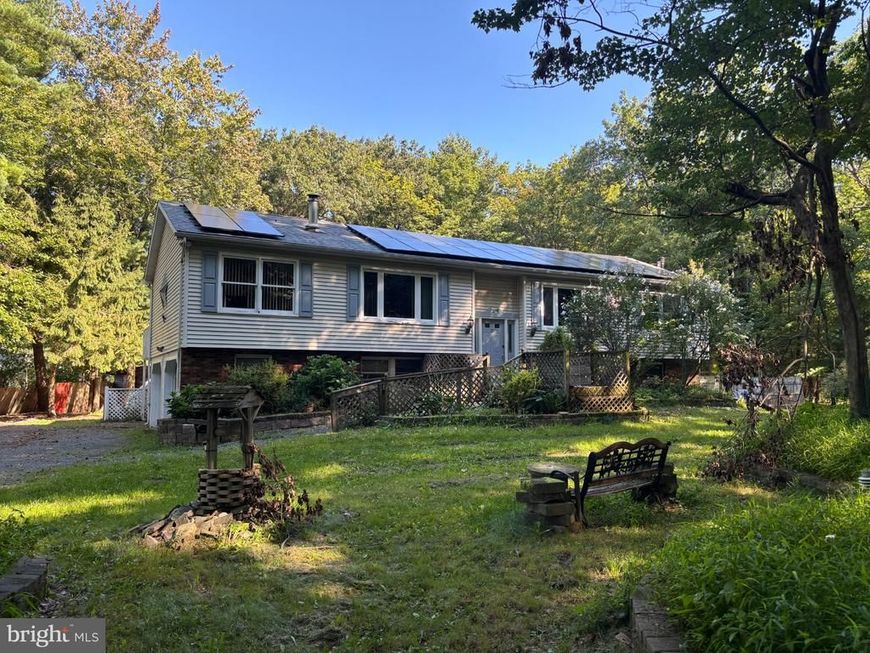
Opportunity awaits at 629 Carney Road! Situated on approximately 2.58 acres in a desirable Pleasant Valley School District, this spacious bi-level offers 3 bedrooms, 3 full baths, a versatile floor plan and a 3-car garage. The upper level features 2 bedrooms, while the lower level offers an additional bedroom and excellent potential for an in-law suite, extended family living or additional living space and the possibility of a 4th bedroom/office. This home is ready for renovation and updating, giving the next owner the opportunity to bring their vision and make it their own. With generous living space, electric heat, plenty of outdoor space and a flexible layout, this property offers tremendous potential for the right buyer. Bring your ideas and transform this home into something truly special. Property is being sold as-is.
Property Features
Property Type: Residential - Single Family
Basement: Yes
Basement: Daylight, Full, Fully Finished, Garage Access, Heated, Outside Entrance, Walkout Level
Cooling: None
Fireplaces: 2
Fuel Type: Electric
Garage: 3
Heating: Baseboard - Electric, Wood Burn Stove
Home Style: Bi-level
Lot Size: 2.58 Acres
Roof Type: Asphalt, Shingle
Stories: 2.0
Taxes: $5,781
Year Built: 1989
Feature Descriptions
Additional Structures: Above Grade, Below Grade
Appliances: Oven/Range - Electric, Refrigerator
Exterior: Vinyl Siding
Fireplace: Free Standing, Wood, Brick
Flooring: Carpet
Interior: 2nd Kitchen, Bathroom - Stall Shower, Bathroom - Walk-In Shower, Carpet, Combination Dining/Living, Dining Area, Entry Level Bedroom, Family Room Off Kitchen, Wood Floors, Walk-in Closet(s)
Lot Dimensions: 2.58 Acre(S)
Municipality: POLK TWP
Number of Rooms: 10
Parking Notes: 10 Total Parking Spaces
Pet Restrictions: No Pet Restrictions
Rooms: Living Room, Dining Room, Bedroom 2,Bedroom 3,Kitchen, Family Room, Foyer, Bedroom 1,Laundry, Other, Office, Storage Room, Bathroom 1,Bathroom 2,Full Bath
Sewer: On Site Septic
SQFT Above Finished: 1560
SQFT Below Finished: 719
SQFT Total Finished: 2279
Structure Type: Detached
Total Garage/Parking Spaces: 10
Water: Well
Room Sizes
Living Room: 34 x 13 Level - Main
Foyer: 7 x 6 Level - Main
Dining Room: 12 x 11 Level - Main
Kitchen: 18 x 12 Level - Main
Bedroom 1: 20 x 15 Level - Main
Bathroom 1: 11 x 9 Level - Main
Other: 12 x 5 Level - Main
Storage Room: 5 x 3 Level - Main
Bedroom 2: 12 x 11 Level - Main
Bathroom 2: 11 x 9 Level - Main
Family Room: 26 x 11 Level - Lower 1
Bedroom 3: 19 x 12 Level - Lower 1
Office: 11 x 7 Level - Lower 1
Full Bath: 8 x 8 Level - Lower 1
Laundry: 9 x 6 Level - Lower 1
Local Schools
School District: PLEASANT VALLEY
Listed By / Shown By
Listed By
Agency Name: RE/MAX Real Estate-Allentown
Agency Phone: 6107709000
Shown By
Agent Name: Glen Heidlebaugh
Agent Phone: (717) 891-9930
Agency Title: Berkshire Hathaway HomeServices Homesale Realty

 First American
Estimate Your Payment
Estimated Payment
$ 1,299.85 per month $723.31 Principal & Interest $481.75 Property Tax $94.79 Homeowner's Insurance



 Corporate Office - 215 S Centerville Rd. Lancaster, PA 17603
629 Carney Road | MLS# PAMR2007296
This single family home located at 629 Carney Road, Palmerton, PA 18071 is currently listed for sale with an asking price of $325,000. This property was built in 1989 and has 3 bedrooms and 3 full baths with 2279 sq. ft. Carney Road is located within the PLEASANT VALLEY school district. Search Palmerton real estate on www.yorkpafinehomes.com today.