



BEDS5
BATHS3 full
SQUARE FEET3,980
MLS#MDPG2212366
STATUSACTIVE
PROPERTY TYPEResidential - Single Family
SUBDIVISIONVILLAGES OF SAVANNAH
SCHOOLPRINCE GEORGES COUNTY PUBLIC SCHOOLS
Property Description
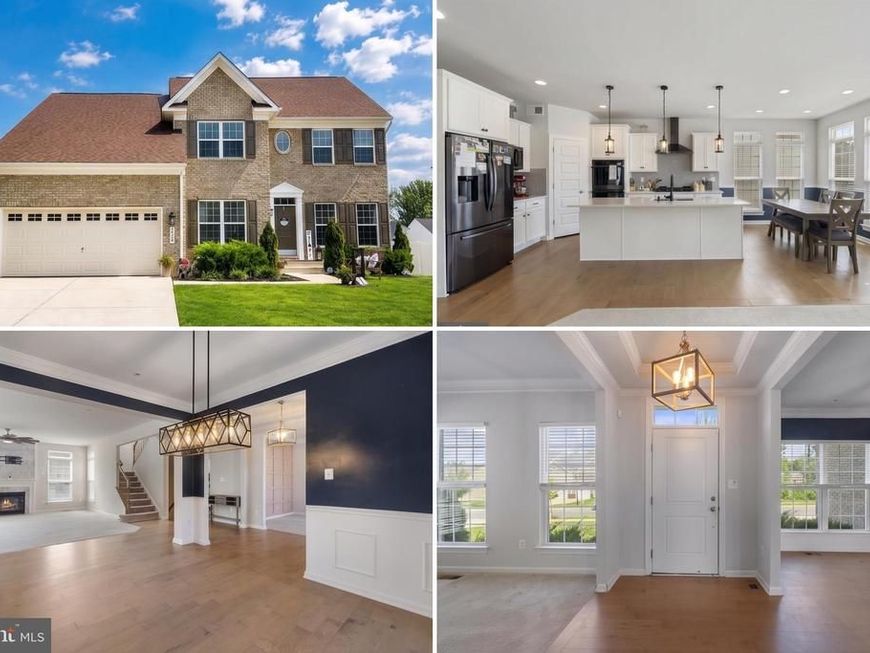
SUNDAY, August 30 1-4PM!! Welcome to your dream home—where thoughtful architectural design meets everyday luxury. - Open-Concept Main Level: Seamless flow between the gourmet kitchen, dining area, and fireside family room. - Chef’s Kitchen: Features premium stainless steel appliances, upgraded countertops, a huge prep island, and abundant cabinet storage. - Primary Suite Sanctuary: Generously sized primary retreat with a lavish ensuite bath and an oversized walk-in closet. - Flexible Walk-Out Basement: Fully finished lower level ideal for a home theater, gym, game room, or home office. - Upgraded Finishes: Hardwood flooring, crown molding, recessed lighting, and expansive windows offering maximum natural light. - Prime Location: Minutes from local dining, shopping, parks, and key commuter routes.
Property Features
Property Type: Residential - Single Family
Basement: Yes
Basement: Daylight, Partial, Heated, Interior Access, Windows
Cooling: Central A/C, Energy Star Cooling System, Programmabl
Fireplaces: 1
Fuel Type: Natural Gas
Garage: 2
Heating: 90% Forced Air, Central, Energy Star Heating System,
Home Style: Colonial
Lot Size: 0.30 Acres
Roof Type: Shingle
Stories: 3.0
Taxes: $9,649
Year Built: 2022
Feature Descriptions
Additional Structures: Above Grade, Below Grade
Appliances: Built-In Microwave, Dishwasher, Disposal, Energy Efficient Appliances, ENERGY STAR Dishwasher, ENERGY STAR Freezer, ENERGY STAR Refrigerator, Freezer, Icemaker, Oven - Double, Oven - Self Cleaning, Range Hood, Refrigerator, Stainless Steel Appliances, Stove, Water Heater
Community Amenities: Common Grounds
Exterior: Frame
Exterior: Gutter System, Sidewalks, Street Lights
Fencing: Privacy, Fully
Fireplace: Gas/Propane, Mantel(s), Marble, Screen
Flooring: Carpet, Hardwood
HOA Fee: $74.52/Monthly
Interior: Attic, Bathroom - Soaking Tub, Bathroom - Stall Shower, Bathroom - Tub Shower, Bathroom - Walk-In Shower, Breakfast Area, Carpet, Ceiling Fan(s), Chair Railings, Crown Moldings, Dining Area, Entry Level Bedroom, Family Room Off Kitchen, Floor Plan - Open, Kitchen - Gourmet, Pantry, Primary Bath(s), Recessed Lighting, Sprinkler System, Store/Office, Upgraded Countertops, Walk-in Closet(s), Wood Floors
Lot Dimensions: 0.30 Acre(S)
Parking Notes: 2 Total Parking Spaces
Pet Restrictions: No Pet Restrictions
Sewer: Public Sewer
SQFT Above Finished: 2780
SQFT Below Finished: 1200
SQFT Total Finished: 3980
Structure Type: Detached
Total Garage/Parking Spaces: 2
Utilities: Cable TV
Water: Public
Windows: Energy Efficient, Insulated, Screens, Storm, Wood Frame
Local Schools
School District: PRINCE GEORGES COUNTY PUBLIC SCHOOLS
Listed By / Shown By
Listed By
Agency Name: KW Metro Center
Agency Phone: 7032246000
Shown By
Agent Name: Glen Heidlebaugh
Agent Phone: (717) 891-9930
Agency Title: Berkshire Hathaway HomeServices Homesale Realty

 First American
Estimate Your Payment
Estimated Payment
$ 2,780.11 per month $1,747.07 Principal & Interest $804.08 Property Tax $228.96 Homeowner's Insurance



 Corporate Office - 215 S Centerville Rd. Lancaster, PA 17603
5809 Mcintosh Place | MLS# MDPG2212366
This single family home located at 5809 Mcintosh Place, Brandywine, MD 20613 is currently listed for sale with an asking price of $785,000. This property was built in 2022 and has 5 bedrooms and 3 full baths with 3980 sq. ft. Mcintosh Place is located in the VILLAGES OF SAVANNAH subdivision within the PRINCE GEORGES COUNTY PUBLIC SCHOOLS school district. Search VILLAGES OF SAVANNAH real estate on www.yorkpafinehomes.com today.