



BEDS4
BATHS2 full 1 partial
SQUARE FEET2,620
MLS#MDBC2173742
STATUSACTIVE
PROPERTY TYPEResidential - Single Family
SUBDIVISIONSHADOWCREEK
SCHOOLBALTIMORE COUNTY PUBLIC SCHOOLS
Property Description
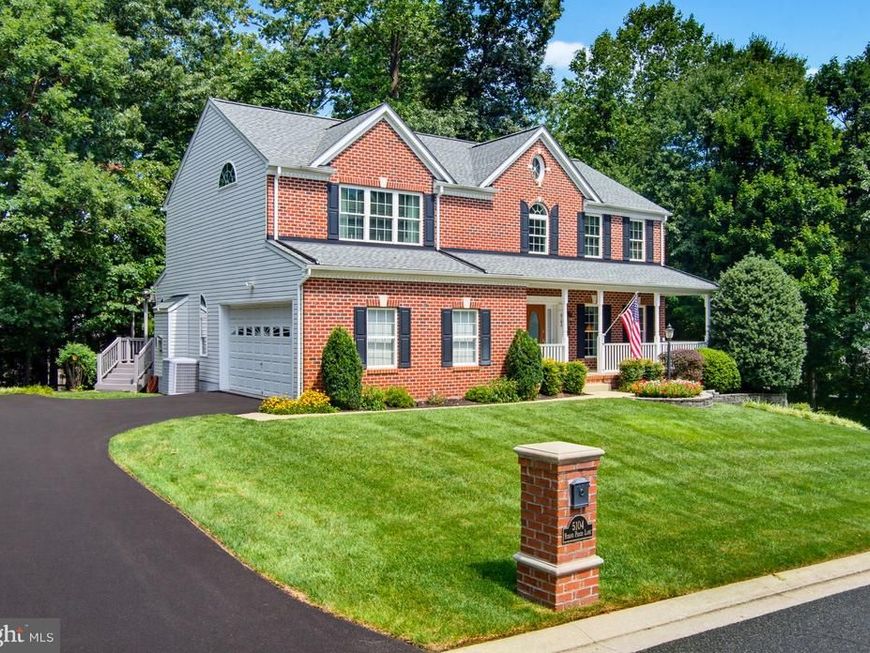
Nestled in a Private, Park-Like Setting this absolutely GORGEOUS Colonial has been METICULOUSLY maintained by the original owners. With tasteful decor, rich wood floors and custom moldings this Immaculate home Sparkles. MANY UPGRADES include a New Timberline Architectural Roof installed in 2022; Additional 10 inches of attic insulation added; new gutters, downspouts and gutter guards in 2023; new driveway in 2026; new windows installed in 2020; new HVAC system installed in 2019; new water heater installed in 2019; new kitchen slider installed in 2020; Renovated Primary Bath in 2020; Upgraded Kitchen with new Granite countertops, new sink & faucet, new stainless steel appliances and new floor in 2014; new carpet in Family Room installed and there is a Water Irrigation System; the maintenance free deck was installed in 2005. From the Inviting front porch to the Welcoming Foyer, this Exquisite Home extends a warm greeting to your family and guests. Elegant Dining Room, Beautiful Living Room, GRAND Family Room with gas fireplace and an Upgraded, Spacious Kitchen make this Home perfect for entertaining. The Upper Level presents 4 Bedrooms including an Impressive Primary Suite with a large Walk-in Closet and a Lovely Renovated Private Bath. Also on this level is a Spotless Hall Bath and a convenient Laundry Area. The unfinished Walk-out Basement is ideal for storage or a Workshop. The Home also features a Main Level Powder Room as well as a very convenient Mud Room off of the 2 car garage. Finally, this Amazing property offers a Wonderful, maintenance free deck overlooking a Park-Like setting and providing significant privacy. Barbecuing is a must but relaxation is on the menu as well. Welcome Home*
Property Features
Property Type: Residential - Single Family
Basement: Yes
Basement: Full, Unfinished, Walkout Level, Workshop, Sump Pump, Shelving
Cooling: Ceiling Fan(s), Central A/C, Programmable Thermostat
Fireplaces: 1
Fuel Type: Natural Gas
Garage: 2
Heating: Forced Air, Programmable Thermostat
Home Style: Colonial
Lot Size: 0.57 Acres
Roof Type: Architectural Shingle
Stories: 3.0
Taxes: $6,590
Year Built: 2002
Feature Descriptions
Accessibility: Grab Bars Mod
Additional Structures: Above Grade, Below Grade
Appliances: Built-In Microwave, Dishwasher, Disposal, Dryer, Exhaust Fan, Extra Refrigerator/Freezer, Icemaker, Microwave, Oven/Range - Gas, Stainless Steel Appliances, Washer
Electric: 200+ Amp Service
Exterior: Brick Front, Vinyl Siding
Exterior: Gutter System, Lawn Sprinkler, Underground Lawn Sprinkler
Fireplace: Gas/Propane, Fireplace - Glass Doors, Mantel(s)
Flooring: Carpet, Ceramic Tile, Vinyl, Wood
HOA Fee: $300.00/Annually
Interior: Attic, Bathroom - Jetted Tub, Bathroom - Soaking Tub, Bathroom - Tub Shower, Bathroom - Walk-In Shower, Carpet, Ceiling Fan(s), Chair Railings, Crown Moldings, Dining Area, Family Room Off Kitchen, Formal/Separate Dining Room, Pantry, Primary Bath(s), Recessed Lighting, Upgraded Countertops, Walk-in Closet(s), Wood Floors
Lot: Backs to Trees, Front Yard, Landscaping, Trees/Wooded
Lot Dimensions: 0.57 Acre(S)
Parking Features: Paved Driveway
Parking Notes: 6 Total Parking Spaces
Rooms: Living Room, Dining Room, Primary Bedroom, Bedroom 2,Bedroom 3,Bedroom 4,Kitchen, Family Room, Basement, Foyer, Laundry, Mud Room, Bathroom 2,Primary Bathroom, Half Bath
Sewer: Public Sewer
SQFT Above Finished: 2620
SQFT Total Finished: 2620
Structure Type: Detached
Total Garage/Parking Spaces: 6
Utilities: Cable TV
Water: Public
Windows: Double Pane, Low-E, Palladian, Screens
Wooded: Yes
Room Sizes
Primary Bedroom: 19 x 17 Level - Upper 1
Primary Bathroom: 5 x 9 Level - Upper 1
Bedroom 2: 13 x 11 Level - Upper 1
Bedroom 3: 12 x 10 Level - Upper 1
Bedroom 4: 13 x 10 Level - Upper 1
Laundry: 5 x 4 Level - Upper 1
Foyer: 11 x 14 Level - Main
Living Room: 14 x 12 Level - Main
Dining Room: 11 x 11 Level - Main
Kitchen: 17 x 13 Level - Main
Family Room: 18 x 17 Level - Main
Local Schools
School District: BALTIMORE COUNTY PUBLIC SCHOOLS
Listed By / Shown By
Listed By
Agency Name: Cummings & Co Realtors
Agency Phone: 4108230033
Shown By
Agent Name: Glen Heidlebaugh
Agent Phone: (717) 891-9930
Agency Title: Berkshire Hathaway HomeServices Homesale Realty

 First American
Estimate Your Payment
Estimated Payment
$ 2,311.23 per month $1,557.90 Principal & Interest $549.17 Property Tax $204.17 Homeowner's Insurance



 Corporate Office - 215 S Centerville Rd. Lancaster, PA 17603
5104 Robins Perch Lane | MLS# MDBC2173742
This single family home located at 5104 Robins Perch Lane , Perry Hall, MD 21128 is currently listed for sale with an asking price of $700,000. This property was built in 2002 and has 4 bedrooms and 2 full and 1 partial baths with 2620 sq. ft. Robins Perch Lane is located in the SHADOWCREEK subdivision within the BALTIMORE COUNTY PUBLIC SCHOOLS school district. Search SHADOWCREEK real estate on www.yorkpafinehomes.com today.