

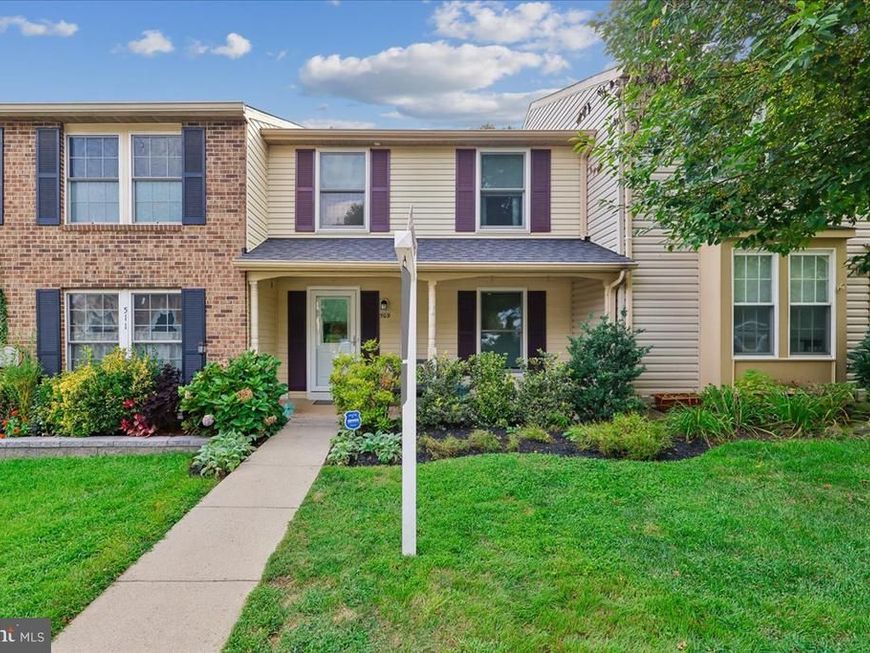


BEDS3
BATHS3 full 1 partial
SQUARE FEET1,900
MLS#MDMC2252900
STATUSACTIVE
PROPERTY TYPEResidential - Townhouse
SUBDIVISIONPARK SUMMIT CODM
SCHOOLMONTGOMERY COUNTY PUBLIC SCHOOLS
Property Description
Amazing 3 BR and 3.5 bath townhome is move-in ready! Many updates! Features include: HVAC 2026, refrigerator 2026, washing machine 2026, microwave 2026, roof and gutters 2020, Renewal by Anderson windows and doors 2021, Trex deck, full bath added to primary bedroom, hall bath remodeled, neutral paint and carpeting, added concrete patio in backyard, new rear privacy fence, added recessed lighting. This neighborhood has been assigned to Crown/Wootton HS district opening in 2027 (and Frost Middle School). Enjoy the pool, tennis courts, tot lots, and scenic walking paths. Conveniently located near Rio, Crown, and the Kentlands, and just minutes from major roads and the Shady Grove Metro! Come see for yourself!
Property Features
Property Type: Residential - Townhouse
Basement: Yes
Basement: Daylight, Partial, Heated, Interior Access, Outside Entrance, Partially Finished, Rear Entrance, Sump Pump, Walkout Level
Cooling: Central A/C
Fireplaces: 1
Fuel Type: Electric
Heating: Heat Pump(s)
Home Style: Colonial
Lot Size: 0.05 Acres
Roof Type: Architectural Shingle
Stories: 3.0
Taxes: $5,244
Year Built: 1986
Feature Descriptions
Additional Structures: Above Grade, Below Grade
Appliances: Dishwasher, Disposal, Range Hood, Refrigerator, Stove, Water Heater, Microwave, Washer, Dryer
Community Amenities: Swimming Pool, Tennis Courts, Tot Lots/Playground
Exterior: Vinyl Siding
Exterior: Sidewalks, Street Lights
Fencing: Privacy, Rear
Fireplace: Screen, Wood
Flooring: Carpet, Ceramic Tile, Hardwood, Vinyl
HOA Fee: $110.00/Monthly
Interior: Carpet, Ceiling Fan(s), Floor Plan - Traditional, Primary Bath(s), Recessed Lighting, Walk-in Closet(s), Bathroom - Walk-In Shower, Breakfast Area, Crown Moldings
Lot: Front Yard, Rear Yard
Lot Dimensions: 0.05 Acre(S)
Municipality: Gaithersburg
Parking Features: Handicap Parking, Unassigned
Pet Restrictions: No Pet Restrictions
Sewer: Public Sewer
SQFT Above Finished: 1320
SQFT Below Finished: 580
SQFT Total Finished: 1900
Structure Type: Interior Row/Townhouse
Utilities: Cable TV
Water: Public
Windows: Double Hung, Double Pane, Insulated, Replacement, Screens
Local Schools
High School: QUINCE ORCHARD
Middle School: RIDGEVIEW
Elementary School: FIELDS ROAD
School District: MONTGOMERY COUNTY PUBLIC SCHOOLS
Listed By / Shown By
Listed By
Agency Name: Long & Foster Real Estate, Inc.
Agency Phone: 3014240900
Shown By
Agent Name: Glen Heidlebaugh
Agent Phone: (717) 891-9930
Agency Title: Berkshire Hathaway HomeServices Homesale Realty

 First American
Estimate Your Payment
Estimated Payment
$ 1,758.55 per month $1,168.42 Principal & Interest $437.00 Property Tax $153.13 Homeowner's Insurance



 Corporate Office - 215 S Centerville Rd. Lancaster, PA 17603
509 Philmont Drive | MLS# MDMC2252900
This townhouse located at 509 Philmont Drive, Gaithersburg, MD 20878 is currently listed for sale with an asking price of $525,000. This property was built in 1986 and has 3 bedrooms and 3 full and 1 partial baths with 1900 sq. ft. Philmont Drive is located in the PARK SUMMIT CODM subdivision within the MONTGOMERY COUNTY PUBLIC SCHOOLS school district. Search PARK SUMMIT CODM real estate on www.yorkpafinehomes.com today.