



BEDS4
BATHS2 full 1 partial
SQUARE FEET2,400
MLS#PABK2076554
STATUSACTIVE
PROPERTY TYPEResidential - Single Family
SUBDIVISIONPENNWOOD FARMS
SCHOOLTWIN VALLEY
Property Description
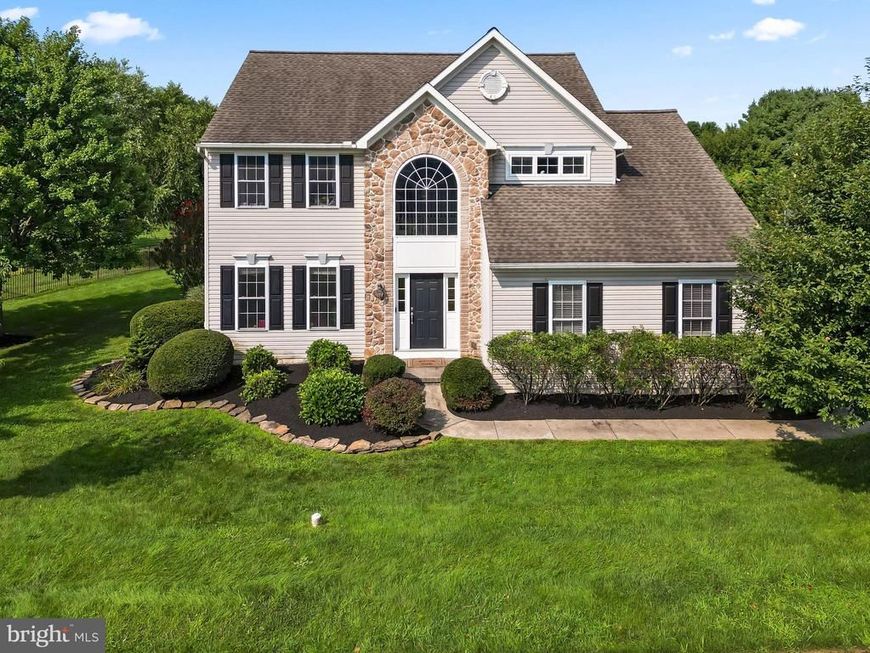
Open House Sunday, August 30th 1pm-3pm! Beautiful 4-bedroom, 2.5-bath home in the highly desirable Pennwood Farms community and Twin Valley School District! From the moment you arrive, you'll appreciate the beautiful landscaping and fantastic curb appeal. Step inside the impressive two-story foyer with hardwood flooring and you'll immediately feel at home. The main level offers a formal living room, dining room, convenient first-floor laundry, and a half bath. The spacious kitchen features stainless steel appliances, a breakfast bar, and an eat-in dining area, all open to the family room with a gas fireplace—perfect for everyday living and entertaining. Upstairs, the spacious primary suite offers a relaxing retreat with a private bath featuring a tiled soaking tub. Three additional generously sized bedrooms and a full hall bath complete the second floor. Step outside to the composite deck overlooking a great backyard with plenty of space to entertain, play, or simply relax. Situated on a fantastic lot, this home truly has it all. Don't miss your opportunity to own this beautiful Pennwood Farms home!
Property Features
Property Type: Residential - Single Family
Basement: Yes
Basement: Full
Cooling: Central A/C
Fireplaces: 1
Fuel Type: Natural Gas
Garage: 2
Heating: Forced Air
Home Style: Colonial
Lot Size: 0.43 Acres
Stories: 2.0
Taxes: $8,532
Year Built: 2002
Feature Descriptions
Additional Structures: Above Grade, Below Grade
Exterior: Vinyl Siding, Aluminum Siding
Fireplace: Gas/Propane, Mantel(s)
Interior: Breakfast Area, Ceiling Fan(s), Family Room Off Kitchen, Formal/Separate Dining Room, Kitchen - Eat-In, Kitchen - Island, Primary Bath(s), Bathroom - Soaking Tub, Bathroom - Tub Shower, Wainscotting, Walk-in Closet(s), Wood Floors
Lot Dimensions: 0.43 Acre(S)
Municipality: CAERNARVON TWP
Number of Rooms: 9
Parking Notes: 2 Total Parking Spaces
Sewer: Public Sewer
SQFT Above Finished: 2400
SQFT Total Finished: 2400
Structure Type: Detached
Total Garage/Parking Spaces: 2
Water: Public
Local Schools
School District: TWIN VALLEY
Listed By / Shown By
Listed By
Agency Name: Keller Williams Platinum Realty - Wyomissing
Agency Phone: 6108981441
Shown By
Agent Name: Glen Heidlebaugh
Agent Phone: (717) 891-9930
Agency Title: Berkshire Hathaway HomeServices Homesale Realty

 First American
Estimate Your Payment
Estimated Payment
$ 2,032.30 per month $1,168.20 Principal & Interest $711.00 Property Tax $153.10 Homeowner's Insurance



 Corporate Office - 215 S Centerville Rd. Lancaster, PA 17603
49 Pennwood Drive | MLS# PABK2076554
This single family home located at 49 Pennwood Drive, Morgantown, PA 19543 is currently listed for sale with an asking price of $524,900. This property was built in 2002 and has 4 bedrooms and 2 full and 1 partial baths with 2400 sq. ft. Pennwood Drive is located in the PENNWOOD FARMS subdivision within the TWIN VALLEY school district. Search PENNWOOD FARMS real estate on www.yorkpafinehomes.com today.