

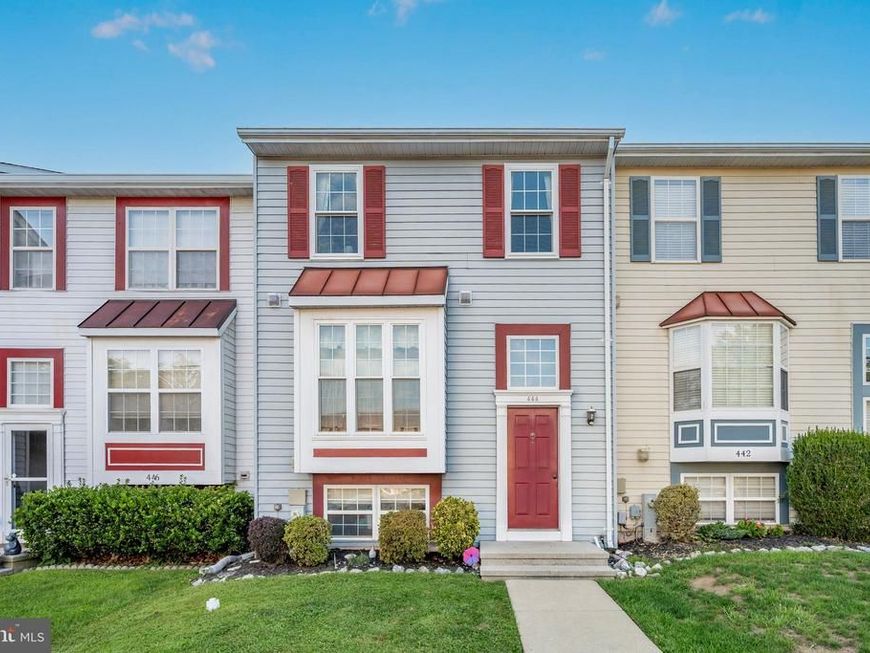


BEDS3
BATHS1 full 1 partial
SQUARE FEET1,493
MLS#MDCR2036984
STATUSACTIVE
PROPERTY TYPEResidential - Townhouse
SUBDIVISIONFURNACE HILLS
SCHOOLCARROLL COUNTY PUBLIC SCHOOLS
Property Description
Welcome to the established and beautiful Furnace Hills community! This meticulously maintained townhome is move-in ready and offers the perfect combination of comfort, space, and low-maintenance living. Step inside to a welcoming main level featuring a beautiful kitchen with new stainless steel appliances and a custom built-in coffee bar, creating a functional and inviting space for everyday living. From the main level, step outside onto the expansive, newly recoated deck overlooking the large backyard—perfect for entertaining, relaxing, or enjoying time outdoors. Upstairs, you’ll find three comfortable bedrooms, while the finished basement provides additional living space with plenty of flexibility for a family room, home office, gym, or entertainment area. Ample storage throughout the home adds even more convenience. Major updates include a roof less than six years old, a new hot water heater, and a regularly serviced HVAC system, offering added peace of mind for the next owner. Whether you’re a first-time homebuyer, looking for more space, or ready to downsize, this beautifully cared-for home is ready to be called yours. Schedule your showing today!
Property Features
Property Type: Residential - Townhouse
Basement: Yes
Cooling: Central A/C
Fuel Type: Electric
Heating: Heat Pump(s)
Home Style: Colonial
Lot Size: 0.05 Acres
Roof Type: Asphalt
Stories: 2.0
Taxes: $4,397
Year Built: 1990
Feature Descriptions
Additional Structures: Above Grade, Below Grade
Appliances: Dishwasher, Dryer, Microwave, Washer, Exhaust Fan, Refrigerator, Icemaker, Oven/Range - Electric, Water Heater
Community Amenities: Jog/Walk Path, Common Grounds, Tot Lots/Playground
Exterior: Vinyl Siding
Flooring: Partially Carpeted, Vinyl
HOA Fee: $275.00/Annually
Interior: Combination Dining/Living, Breakfast Area, Carpet, Ceiling Fan(s), Dining Area, Kitchen - Country, Kitchen - Table Space, Bathroom - Tub Shower, Kitchen - Eat-In
Lot Dimensions: 0.05 Acre(S)
Municipality: Westminster
Sewer: Public Sewer
SQFT Above Finished: 1208
SQFT Below Finished: 285
SQFT Total Finished: 1493
Structure Type: Interior Row/Townhouse
Water: Public
Windows: Vinyl Clad, Screens
Local Schools
School District: CARROLL COUNTY PUBLIC SCHOOLS
Listed By / Shown By
Listed By
Agency Name: Long & Foster Real Estate, Inc.
Agency Phone: 3016948000
Shown By
Agent Name: Glen Heidlebaugh
Agent Phone: (717) 891-9930
Agency Title: Berkshire Hathaway HomeServices Homesale Realty

 First American
Estimate Your Payment
Estimated Payment
$ 1,134.17 per month $678.80 Principal & Interest $366.42 Property Tax $88.96 Homeowner's Insurance



 Corporate Office - 215 S Centerville Rd. Lancaster, PA 17603
444 Spalding Court | MLS# MDCR2036984
This townhouse located at 444 Spalding Court, Westminster, MD 21158 is currently listed for sale with an asking price of $305,000. This property was built in 1990 and has 3 bedrooms and 1 full and 1 partial baths with 1493 sq. ft. Spalding Court is located in the FURNACE HILLS subdivision within the CARROLL COUNTY PUBLIC SCHOOLS school district. Search FURNACE HILLS real estate on www.yorkpafinehomes.com today.