



BEDS3
BATHS1 full
SQUARE FEET1,536
MLS#PABK2077266
Cooperative Broker Compensation: 2.75%
STATUSACTIVE
PROPERTY TYPEResidential - Single Family
SCHOOLFLEETWOOD AREA
Property Description
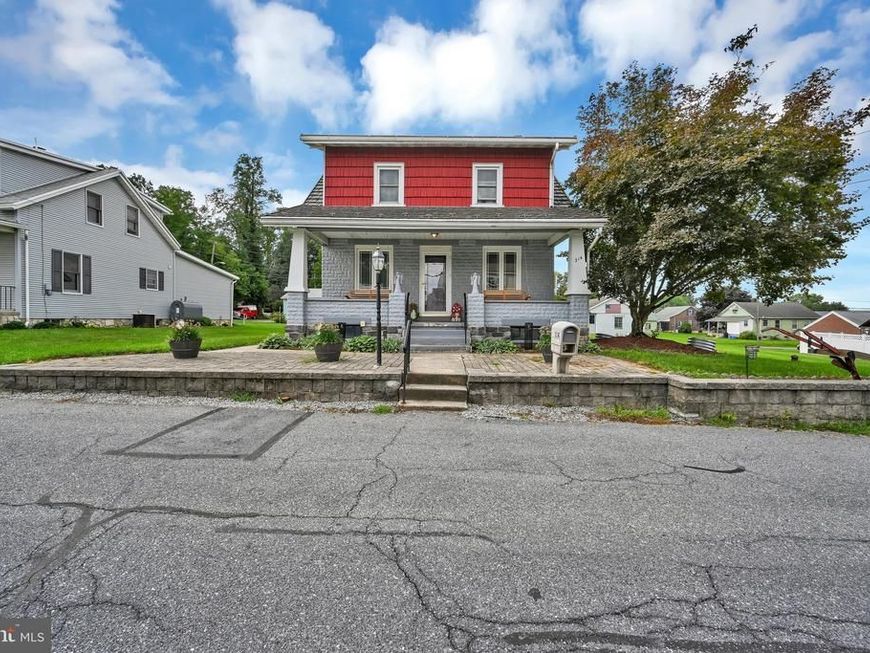
Looking for a home in the Fleetwood School District? This charming single is located on a quiet street and offers a large back yard, detached and oversized 2 car garage on 1/3 acre. Two covered porches for relaxing and enjoying the outdoors. Close to shopping and dining out.
Property Features
Property Type: Residential - Single Family
Basement: Yes
Basement: Interior Access, Outside Entrance
Cooling: Ceiling Fan(s), Central A/C
Fuel Type: Oil
Home Style: Traditional
Lot Size: 0.34 Acres
Roof Type: Pitched, Shingle
Stories: 3.0
Taxes: $3,906
Year Built: 1929
Cooperative Broker Compensation: 2.75%
Feature Descriptions
Additional Structures: Above Grade, Below Grade
Appliances: Built-In Microwave, Built-In Range, Cooktop, Dishwasher, Dryer - Electric, Oven/Range - Electric, Refrigerator, Washer
Exterior: Secure Storage
Flooring: Luxury Vinyl Plank, Vinyl
Interior: Bathroom - Tub Shower, Built-Ins, Ceiling Fan(s)
Lot: Front Yard, Level, Rear Yard, SideYard(s)
Lot Dimensions: 0.34 Acre(S)
Municipality: MAIDENCREEK TWP
Number of Rooms: 6
Parking Notes: 1 Total Parking Spaces
Rooms: Living Room, Dining Room, Bedroom 2,Bedroom 3,Kitchen, Bedroom 1,Full Bath
Sewer: Public Sewer
SQFT Above Finished: 1536
SQFT Total Finished: 1536
Structure Type: Detached
Total Garage/Parking Spaces: 1
Water: Public
Windows: Replacement
Room Sizes
Living Room: 12 x 10 Level - Main
Dining Room: 12 x 12 Level - Main
Kitchen: 10 x 11 Level - Main
Bedroom 1: 12 x 11 Level - Upper 1
Bedroom 2: 12 x 10 Level - Upper 1
Bedroom 3: 10 x 12 Level - Upper 1
Local Schools
School District: FLEETWOOD AREA
Listed By / Shown By
Listed By
Agency Name: BHHS Homesale Realty- Reading Berks

Shown By
Agent Name: Glen Heidlebaugh
Agent Phone: (717) 891-9930
 First American
Estimate Your Payment
Estimated Payment
$ 1,143.35 per month $723.09 Principal & Interest $325.50 Property Tax $94.76 Homeowner's Insurance



 Corporate Office - 215 S Centerville Rd. Lancaster, PA 17603
314 Lindbergh Avenue | MLS# PABK2077266
This single family home located at 314 Lindbergh Avenue , Blandon, PA 19510 is currently listed for sale by BHHS Homesale Realty- Reading Berks, with an asking price of $324,900. This property was built in 1929 and has 3 bedrooms and 1 full baths with 1536 sq. ft. Lindbergh Avenue is located within the FLEETWOOD AREA school district. Search Blandon real estate on www.yorkpafinehomes.com today.