



BEDS4
BATHS2 full
SQUARE FEET2,100
MLS#MDWC2023286
STATUSACTIVE
PROPERTY TYPEResidential - Single Family
SUBDIVISIONRUSTIC ACRES
SCHOOLWICOMICO COUNTY PUBLIC SCHOOLS
Property Description
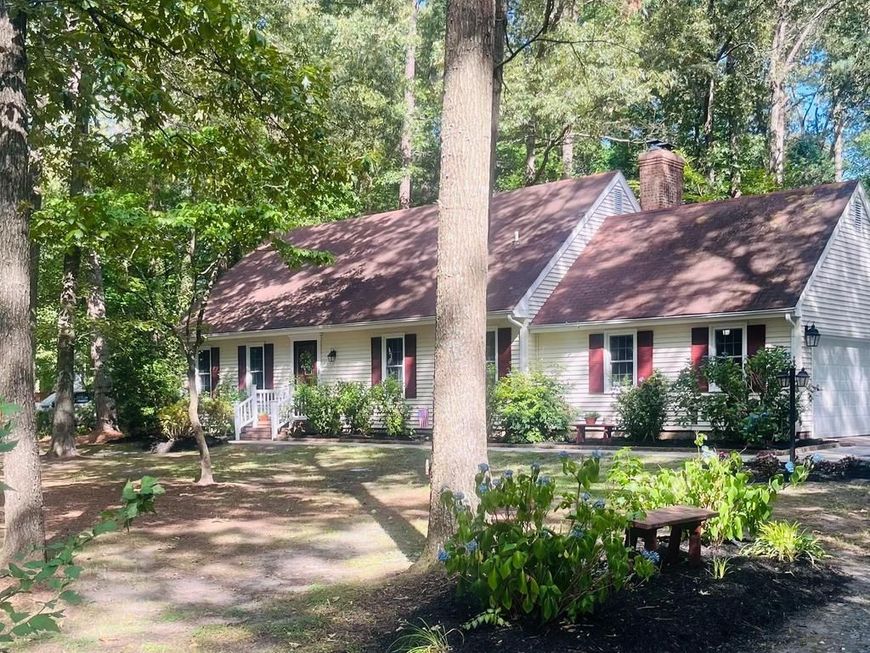
Welcome to Rustic Acres in Salisbury, MD, located in the highly sought-after Parkside School District! This well-maintained home offers the perfect blend of comfort, space, and charm on a mature lot with established landscaping. Inside, you'll find a eat-in kitchen, formal living and dining rooms, and a cozy family room featuring a classic brick fireplace. The all-seasons room provides the perfect place to relax and enjoy views of the backyard year-round. Offering 4 bedrooms (septic system rated for three bedrooms), this home provides flexible space for family, guests, or a home office. The bottom floor bedroom is currently operating as a home office but could be turned back into a first floor bedroom. Additional features include buried oil heat, central air, an attached two-car garage, and recent power washing that adds to the home's excellent curb appeal. For added peace of mind, a septic pre-inspection has already been completed. If you're looking for a home in a desirable Salisbury neighborhood with room to spread out and timeless character, this Rustic Acres property is one you won't want to miss! "Seller willing to consider a contribution toward the roof with an acceptable offer"
Property Features
Property Type: Residential - Single Family
Cooling: Ceiling Fan(s), Central A/C
Fireplaces: 1
Fuel Type: Oil
Garage: 2
Heating: Forced Air, Other
Home Style: Cape Cod
Lot Size: 0.69 Acres
Roof Type: Asphalt
Stories: 2.0
Taxes: $2,438
Year Built: 1981
Feature Descriptions
Additional Structures: Above Grade, Below Grade
Building Name: NONE AVAILABLE
Exterior: Frame, Stick Built, Vinyl Siding
Flooring: Carpet, Laminate Plank, Luxury Vinyl Plank, Hardwood
HOA Fee: $25.00/Annually
Lot Dimensions: 0.69 Acre(S)
Parking Notes: 2 Total Parking Spaces
Pet Restrictions: No Pet Restrictions
Sewer: Septic Exists, Private Sewer
SQFT Above Finished: 2100
SQFT Total Finished: 2100
Structure Type: Detached
Total Garage/Parking Spaces: 2
Water: Well
Local Schools
School District: WICOMICO COUNTY PUBLIC SCHOOLS
Listed By / Shown By
Listed By
Agency Name: Keller Williams Realty
Agency Phone: 3028467839
Shown By
Agent Name: Glen Heidlebaugh
Agent Phone: (717) 891-9930
Agency Title: Berkshire Hathaway HomeServices Homesale Realty

 First American
Estimate Your Payment
Estimated Payment
$ 1,172.30 per month $856.84 Principal & Interest $203.17 Property Tax $112.29 Homeowner's Insurance



 Corporate Office - 215 S Centerville Rd. Lancaster, PA 17603
30436 W Rustic Drive | MLS# MDWC2023286
This single family home located at 30436 W Rustic Drive, Salisbury, MD 21804 is currently listed for sale with an asking price of $385,000. This property was built in 1981 and has 4 bedrooms and 2 full baths with 2100 sq. ft. W Rustic Drive is located in the RUSTIC ACRES subdivision within the WICOMICO COUNTY PUBLIC SCHOOLS school district. Search RUSTIC ACRES real estate on www.yorkpafinehomes.com today.