



BEDS4
BATHS3 full 1 partial
SQUARE FEET4,062
MLS#MDTA2014780
STATUSACTIVE
PROPERTY TYPEResidential - Single Family
SUBDIVISIONEASTON FARMS
SCHOOLTALBOT COUNTY PUBLIC SCHOOLS
Property Description
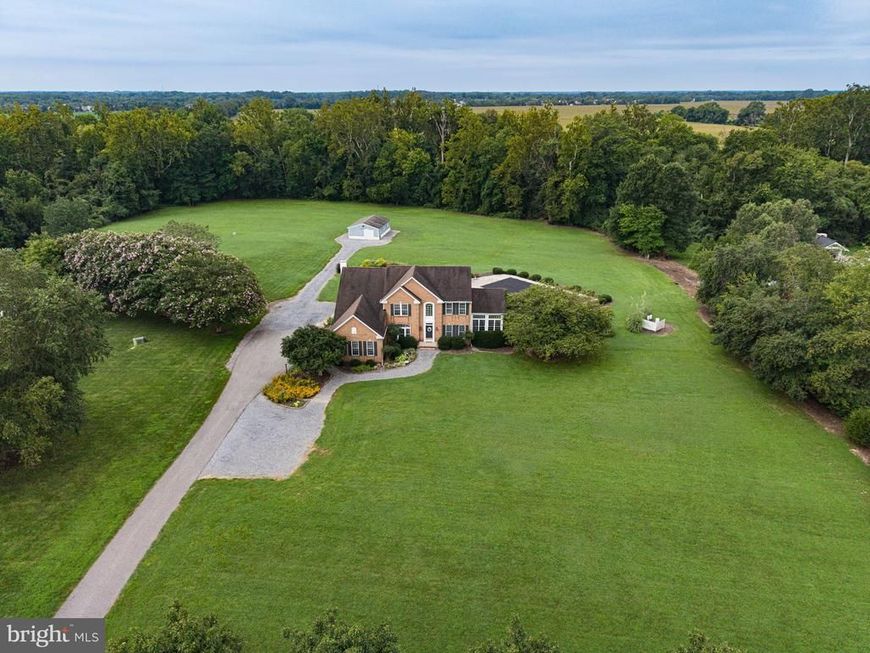
This spacious 4-bedroom, 3.5-bath home offers a peaceful rural setting just minutes from downtown Easton. Set on 2+/- acres with an additional 5.92+/-acre non-buildable lot included in the sale, the property offers plenty of space both inside and out. The main level features a large living room with a stone-surround gas fireplace, formal dining room, sunroom, and a well-appointed kitchen with stainless steel appliances, and a large island that makes gathering and entertaining easy. A first-floor office or library adds flexibility, while A whole-home Sonos sound system adds another layer of convenience for everyday living and entertaining. Upstairs, the spacious primary suite includes a private bath with a tile-surround shower and soaking tub, along with three additional bedrooms, two of which have attached baths. The full basement is a standout feature, offering a dedicated workshop with ample space for projects, tools, and storage. Outside, the entertaining space continues with a large back porch, pool, hot tub, oversized shed, extended driveway, and lush landscaping. With a secluded country feel, generous indoor and outdoor gathering spaces, and easy access to downtown Easton, this property offers an exceptional balance of privacy, space, and convenience.
Property Features
Property Type: Residential - Single Family
Basement: Yes
Basement: Full, Improved, Poured Concrete, Windows, Workshop
Cooling: Central A/C
Fireplaces: 1
Fuel Type: Electric
Garage: 3
Heating: Heat Pump(s)
Home Style: Colonial
Lot Size: 2.00 Acres
Stories: 3.0
Taxes: $6,647
Year Built: 2002
Feature Descriptions
Additional Structures: Above Grade, Below Grade
Exterior: Brick
Exterior: Hot Tub, Outbuilding(s)
Fireplace: Gas/Propane, Stone
Flooring: Luxury Vinyl Tile, Hardwood, Carpet
Interior: Formal/Separate Dining Room, Kitchen - Island, Kitchen - Table Space, Sound System, Walk-in Closet(s)
Location: Rural
Lot: Additional Lot(s), Backs to Trees, Landscaping, Rural, Trees/Wooded
Lot Dimensions: 2.00 Acre(S)
Parking Features: Stone Driveway
Parking Notes: 3 Total Parking Spaces
Rooms: Basement
Sewer: Private Septic Tank
Special View Info: Pasture, Trees/Woods
SQFT Above Finished: 4062
SQFT Total Finished: 4062
Structure Type: Detached
Swimming Pool: Concrete, In Ground, Saltwater
Total Garage/Parking Spaces: 3
Water: Well
Wooded: Yes
Local Schools
School District: TALBOT COUNTY PUBLIC SCHOOLS
Listed By / Shown By
Listed By
Agency Name: Benson & Mangold, LLC
Agency Phone: 4108226665
Shown By
Agent Name: Glen Heidlebaugh
Agent Phone: (717) 891-9930
Agency Title: Berkshire Hathaway HomeServices Homesale Realty

 First American
Estimate Your Payment
Estimated Payment
$ 3,259.94 per month $2,392.48 Principal & Interest $553.92 Property Tax $313.54 Homeowner's Insurance



 Corporate Office - 215 S Centerville Rd. Lancaster, PA 17603
29747 Easton Farms | MLS# MDTA2014780
This single family home located at 29747 Easton Farms, Easton, MD 21601 is currently listed for sale with an asking price of $1,075,000. This property was built in 2002 and has 4 bedrooms and 3 full and 1 partial baths with 4062 sq. ft. Easton Farms is located in the EASTON FARMS subdivision within the TALBOT COUNTY PUBLIC SCHOOLS school district. Search EASTON FARMS real estate on www.yorkpafinehomes.com today.