



BEDS2
BATHS1 full 1 partial
SQUARE FEET1,728
MLS#MDTA2012162
STATUSACTIVE UNDER CONTRACT
PROPERTY TYPEResidential - Single Family
SUBDIVISIONOXFORD ROAD
SCHOOLTALBOT COUNTY PUBLIC SCHOOLS
Property Description
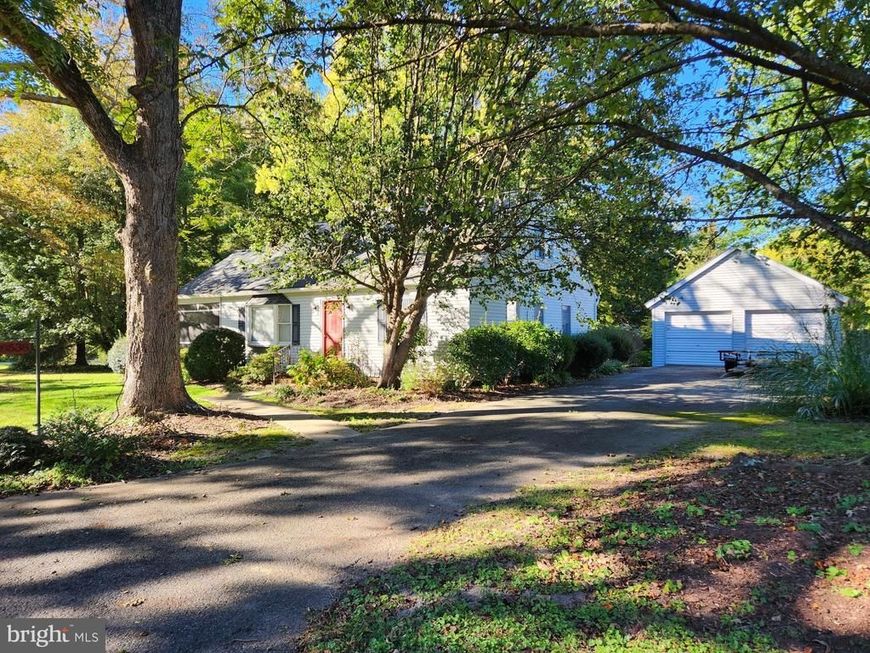
Nestled in the charming Oxford Road neighborhood, this exquisite Cape Cod residence offers a harmonious blend of classic elegance and modern comfort. Built in 1951, this is an Estate Sale occupied by the same family since 1967. Three children were raised in this home, all currently solid and involved members of Talbot County. The design of this home showcases its timeless architectural style while providing the convenience of contemporary living. The open layout seamlessly connects the living room to the dining area and kitchen for intimate gatherings and lively entertaining. Enjoy the screened porch and separate deck for your morning coffee or evening libation of choice. Set on a .38-acre lot, the outdoor space is a canvas for your imagination, a vibrant space for outdoor gatherings. The detached 2-car garage and wide paved drive provide ample storage and parking. The location is equally enticing, offering a tranquil suburban lifestyle though conveniently close to local amenities. This property is not just a house; it's a place to create lasting memories and embrace a lifestyle of comfort and elegance. Experience the charm of Oxford Road and make this delightful Cape Cod your new home.
Property Features
Property Type: Residential - Single Family
Cooling: Window Unit(s)
Fireplaces: 1
Fuel Type: Oil
Garage: 2
Heating: Baseboard - Hot Water
Home Style: Cape Cod
Lot Size: 0.38 Acres
Stories: 2.0
Taxes: $2,220
Year Built: 1951
Feature Descriptions
Additional Structures: Above Grade, Below Grade
Exterior: Vinyl Siding
Lot Dimensions: 0.38 Acre(S)
Number of Rooms: 6
Parking Notes: 2 Total Parking Spaces
Rooms: Living Room, Dining Room, Kitchen, Den, Bedroom 1,Office, Bathroom 1,Half Bath
Sewer: Gravity Sept Fld
SQFT Above Finished: 1728
SQFT Total Finished: 1728
Structure Type: Detached
Total Garage/Parking Spaces: 2
Water: Well-Shared
Room Sizes
Bedroom 1: 13 x 10 Level - Main
Bedroom 1: 13 x 17 Level - Upper 1
Half Bath: 8 x 6 Level - Upper 1
Office: 16 x 17 Level - Upper 1
Living Room: 21 x 16 Level - Main
Kitchen: 15 x 11 Level - Main
Dining Room: 15 x 11 Level - Main
Den: 12 x 11 Level - Main
Local Schools
School District: TALBOT COUNTY PUBLIC SCHOOLS
Listed By / Shown By
Listed By
Agency Name: Benson & Mangold, LLC
Agency Phone: 4107709255
Shown By
Agent Name: Glen Heidlebaugh
Agent Phone: (717) 891-9930
Agency Title: Berkshire Hathaway HomeServices Homesale Realty

 First American
Estimate Your Payment
Estimated Payment
$ 1,179.31 per month $879.10 Principal & Interest $185.00 Property Tax $115.21 Homeowner's Insurance



 Corporate Office - 215 S Centerville Rd. Lancaster, PA 17603
28538 Edgemere Road | MLS# MDTA2012162
This single family home located at 28538 Edgemere Road, Easton, MD 21601 is currently listed for sale with an asking price of $395,000. This property was built in 1951 and has 2 bedrooms and 1 full and 1 partial baths with 1728 sq. ft. Edgemere Road is located in the OXFORD ROAD subdivision within the TALBOT COUNTY PUBLIC SCHOOLS school district. Search OXFORD ROAD real estate on www.yorkpafinehomes.com today.