



BEDS3
BATHS1 full 1 partial
SQUARE FEET1,162
MLS#MDBA2227560
STATUSACTIVE
PROPERTY TYPEResidential - Single Family
SUBDIVISIONWESTFIELD
SCHOOLBALTIMORE CITY PUBLIC SCHOOLS
Property Description
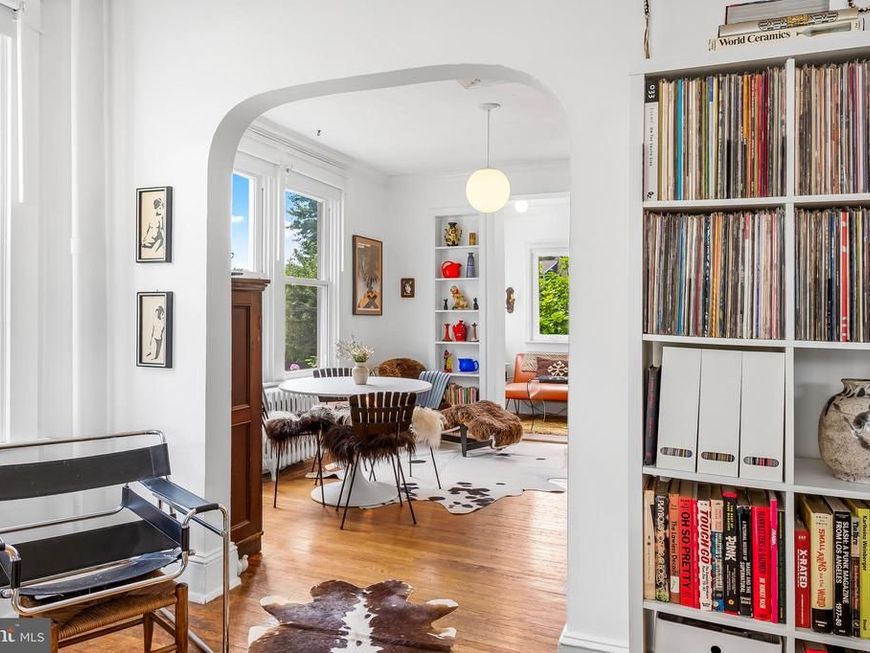
A warm, creative home filled with natural light, thoughtful details, and preserved character. In the morning, the first light fills the front room with a soft, warm glow. Throughout the day, natural light moves through the many windows, keeping the home bright and inviting. The living room is anchored by a rare to find wood-burning stove. Built-ins throughout out the main floor add character and useful storage, complemented by stylish new light fixtures. Just beyond the living room is a dining nook, updated kitchen, and bright sunroom - perfect for reading, plants, or simply enjoying a little extra sunlight. A brand-new half bath with new plumbing completes the main level. Upstairs are three bedrooms and a fully renovated bath. The basement offers flexible space for storage, projects, hobbies, or a workspace. The private, spacious backyard has received just as much care as the interior. The sellers have filled it with a thoughtful mix of native plants, mature edibles, flowers, and pollinator-friendly spaces. A mature fig tree, blueberries, raised vegetable beds, hostas, ferns, hellebore, lilacs, witch hazel, roses, milkweed, and much more create a garden that changes throughout the seasons. In spring, the yard bursts with purple, pink, and white blooms and the most wonderful floral scents, with new plants and flowers continuing to bloom throughout the summer. The large deck and porch offer plenty of room to enjoy it all. The sellers especially love starting their mornings on the porch with coffee and freshly picked figs, saying hello to neighbors as the street wakes up. Recent improvements include half bath, back roof, siding, paint, radiators, rear windows, flooring, washing machine, plumbing updates + more. Set on a quiet street with easy highway access, the home is close to Harford Road’s shops and restaurants, Double Rock Park, Herring Run Park, and more.
Property Features
Property Type: Residential - Single Family
Basement: Yes
Basement: Connecting Stairway, Unfinished
Cooling: Central A/C
Fuel Type: Natural Gas
Heating: Radiator, Wood Burn Stove
Home Style: Cottage
Lot Size: 0.12 Acres
Roof Type: Shingle
Stories: 3.0
Taxes: $3,712
Year Built: 1928
Feature Descriptions
Additional Structures: Above Grade, Below Grade
Appliances: Washer/Dryer Hookups Only, Dishwasher, Disposal, Dryer, Oven/Range - Gas, Refrigerator, Stove, Washer
Exterior: Aluminum Siding
Flooring: Hardwood
Interior: Breakfast Area, Kitchen - Country, Dining Area, Built-Ins, Window Treatments, Stove - Wood, Wood Floors, Floor Plan - Open
Lot Dimensions: 0.12 Acre(S)
Municipality: Baltimore City
Rooms: Living Room, Dining Room, Primary Bedroom, Bedroom 2,Bedroom 3,Kitchen, Breakfast Room
Sewer: Public Sewer
SQFT Above Finished: 1162
SQFT Total Finished: 1162
Structure Type: Detached
Water: Public
Windows: Screens, Storm, Wood Frame
Room Sizes
Living Room: 14 x 13 Level - Main
Dining Room: 12 x 10 Level - Main
Bedroom 2: 13 x 11 Level - Upper 1
Bedroom 3: 12 x 11 Level - Upper 1
Kitchen: 13 x 6 Level - Main
Breakfast Room: 12 x 8 Level - Main
Local Schools
School District: BALTIMORE CITY PUBLIC SCHOOLS
Listed By / Shown By
Listed By
Agency Name: Compass
Agency Phone: 4108867342
Shown By
Agent Name: Glen Heidlebaugh
Agent Phone: (717) 891-9930
Agency Title: Berkshire Hathaway HomeServices Homesale Realty

 First American
Estimate Your Payment
Estimated Payment
$ 976.40 per month $589.78 Principal & Interest $309.33 Property Tax $77.29 Homeowner's Insurance



 Corporate Office - 215 S Centerville Rd. Lancaster, PA 17603
2821 Fleetwood Avenue | MLS# MDBA2227560
This single family home located at 2821 Fleetwood Avenue, Baltimore, MD 21214 is currently listed for sale with an asking price of $265,000. This property was built in 1928 and has 3 bedrooms and 1 full and 1 partial baths with 1162 sq. ft. Fleetwood Avenue is located in the WESTFIELD subdivision within the BALTIMORE CITY PUBLIC SCHOOLS school district. Search WESTFIELD real estate on www.yorkpafinehomes.com today.