



BEDS4
BATHS2 full
SQUARE FEET2,996
MLS#MDAA2154382
STATUSACTIVE
PROPERTY TYPEResidential - Single Family
SCHOOLANNE ARUNDEL COUNTY PUBLIC SCHOOLS
Property Description
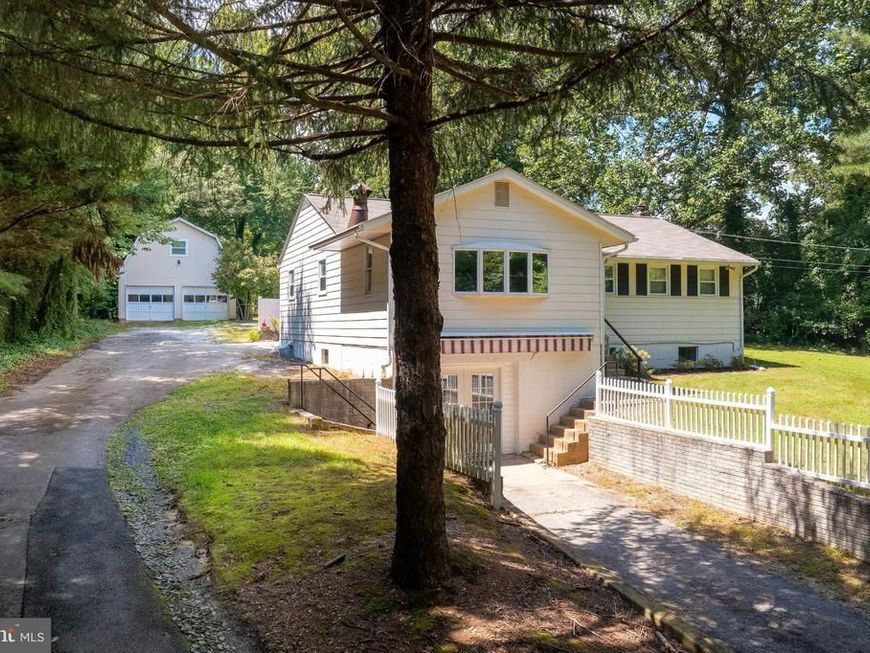
Welcome home to this charming 4-bedroom, 2-bath single-family residence nestled on a private 1-acre lot in the desirable Davidsonville/Gambrills area. Offering a peaceful country setting with plenty of space, this home is the perfect retreat while remaining conveniently located near shopping, dining, and commuter routes. Inside, you'll find a bright, freshly painted interior featuring beautiful hardwood floors in the spacious bedrooms and dining room. The large updated kitchen boasts 42 inch white shaker cabinets, quartz counter tops, dual pantries, complimented by gold hardware, newer stainless steel appliances and new flooring giving it that fresh modern feel. The bathroom has been tastefully updated with a stunning white vanity topped with quartz countertops and also features a relaxing oversized Jacuzzi tub—perfect for unwinding after a long day.Additional features include a finished basement, a large detached 22x36 two-car garage, and an expansive yard offering privacy, room to entertain, or simply enjoy the peaceful surroundings. Don't miss the opportunity to make this private country retreat your next home!
Property Features
Property Type: Residential - Single Family
Basement: Yes
Cooling: Central A/C
Fuel Type: Oil
Heating: Heat Pump(s)
Home Style: Raised Ranch/Rambler
Lot Size: 1.00 Acres
Roof Type: Shingle
Stories: 2.0
Taxes: $4,983
Year Built: 1965
Feature Descriptions
Additional Structures: Above Grade, Below Grade
Appliances: Dishwasher, Dryer, Oven/Range - Electric, Refrigerator, Washer
Exterior: Block, Concrete, Frame, Metal Siding
Exterior: Awning(s), Boat Storage
Flooring: Carpet, Ceramic Tile, Wood
Interior: Kitchen - Eat-In, Wood Floors
Lot Dimensions: 1.00 Acre(S)
Parking Features: Paved Driveway
Pet Restrictions: No Pet Restrictions
Rooms: Living Room, Dining Room, Primary Bedroom, Bedroom 2,Bedroom 3,Bedroom 4,Kitchen, Family Room, Laundry, Bathroom 1,Bathroom 2
Sewer: Approved System
SQFT Above Finished: 1498
SQFT Below Finished: 1498
SQFT Total Finished: 2996
Structure Type: Detached
Water: Private
Room Sizes
Kitchen: 17 x 13 Level - Main
Dining Room: 13 x 14 Level - Main
Family Room: 16 x 13 Level - Main
Primary Bedroom: 15 x 14 Level - Main
Bedroom 2: 12 x 10 Level - Main
Bedroom 3: 15 x 13 Level - Main
Bathroom 1: 7 x 10 Level - Main
Laundry: 9 x 14 Level - Main
Kitchen: 13 x 15 Level - Lower 1
Living Room: 25 x 20 Level - Lower 1
Bedroom 4: 10 x 16 Level - Lower 1
Bathroom 2: 10 x 6 Level - Lower 1
Local Schools
School District: ANNE ARUNDEL COUNTY PUBLIC SCHOOLS
Listed By / Shown By
Listed By
Agency Name: Cottage Street Realty LLC
Agency Phone: 7032420005
Shown By
Agent Name: Glen Heidlebaugh
Agent Phone: (717) 891-9930
Agency Title: Berkshire Hathaway HomeServices Homesale Realty

 First American
Estimate Your Payment
Estimated Payment
$ 2,164.73 per month $1,546.77 Principal & Interest $415.25 Property Tax $202.71 Homeowner's Insurance



 Corporate Office - 215 S Centerville Rd. Lancaster, PA 17603
2510 Davidsonville Road | MLS# MDAA2154382
This single family home located at 2510 Davidsonville Road, Gambrills, MD 21054 is currently listed for sale with an asking price of $695,000. This property was built in 1965 and has 4 bedrooms and 2 full baths with 2996 sq. ft. Davidsonville Road is located within the ANNE ARUNDEL COUNTY PUBLIC SCHOOLS school district. Search Gambrills real estate on www.yorkpafinehomes.com today.