



BEDS3
BATHS3 full
SQUARE FEET2,298
MLS#PADA2062600
STATUSACTIVE
PROPERTY TYPEResidential - Single Family
SCHOOLCENTRAL DAUPHIN
Property Description
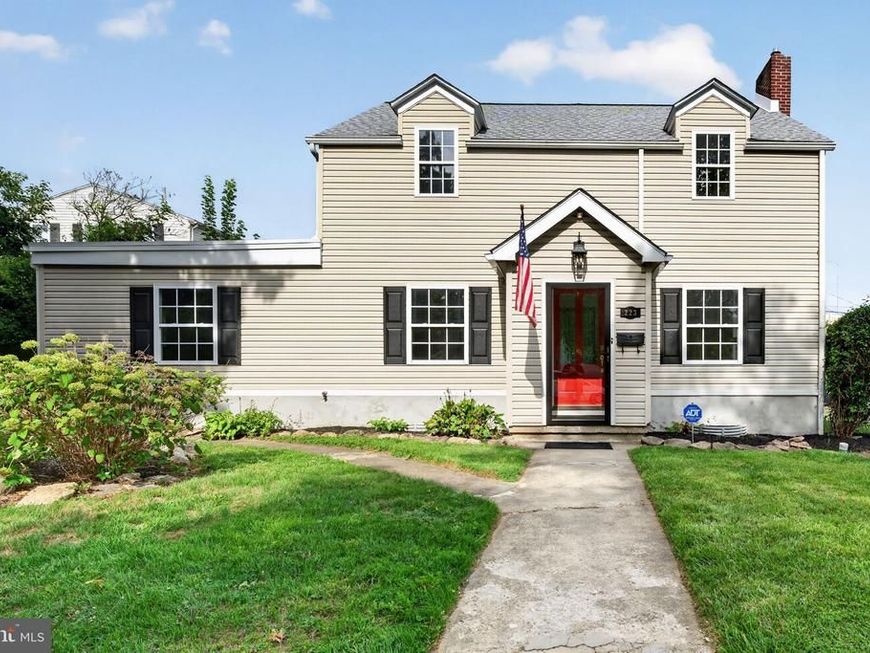
Beautifully updated and thoughtfully refreshed three bed and three full bath home. The electrical system has been completely rewired, plumbing updated, and the exterior enhanced with fresh parging, new gutters & downspouts, along with new shutters and trim. Inside you will find original 1941 hardwood floors that have been refinished that span both levels of the home, along with fresh paint throughout, updated lighting and hardware, in addition to the three renovated full bathrooms. The kitchen has been updated as well with new appliances, granite countertops and backsplash. Other major system upgrades include newer HVAC and roof, both updated in 2024. The landscaping has been refreshed as well, creating a welcoming setting on a large, flat, open lot. With extensive updates inside and out, modern finishes, and a long list of improvements already completed, this home is truly move-in ready and offers comfort, style, and peace of mind.
Property Features
Property Type: Residential - Single Family
Basement: Yes
Basement: Full
Cooling: Central A/C
Fireplaces: 1
Fuel Type: Natural Gas
Heating: Forced Air
Home Style: Traditional
Lot Size: 0.17 Acres
Stories: 2.0
Taxes: $0
Year Built: 1941
Feature Descriptions
Additional Structures: Above Grade, Below Grade
Appliances: Built-In Range, Dishwasher, Refrigerator
Exterior: Frame
Lot Dimensions: 0.17 Acre(S)
Municipality: LOWER PAXTON TWP
Sewer: Public Sewer
SQFT Above Finished: 2298
SQFT Total Finished: 2298
Structure Type: Detached
Water: Public
Local Schools
High School: CENTRAL DAUPHIN EAST
Middle School: CENTRAL DAUPHIN EAST
Elementary School: SOUTH SIDE
School District: CENTRAL DAUPHIN
Listed By / Shown By
Listed By
Agency Name: Keller Williams Elite
Agency Phone: 7175532500
Shown By
Agent Name: Glen Heidlebaugh
Agent Phone: (717) 891-9930
Agency Title: Berkshire Hathaway HomeServices Homesale Realty

 First American
Estimate Your Payment
Estimated Payment
$ 956.30 per month $845.49 Principal & Interest $0.00 Property Tax (data not provided by mls) $110.80 Homeowner's Insurance



 Corporate Office - 215 S Centerville Rd. Lancaster, PA 17603
223 S Madison Street | MLS# PADA2062600
This single family home located at 223 S Madison Street, Harrisburg, PA 17109 is currently listed for sale with an asking price of $379,900. This property was built in 1941 and has 3 bedrooms and 3 full baths with 2298 sq. ft. S Madison Street is located within the CENTRAL DAUPHIN school district. Search Harrisburg real estate on www.yorkpafinehomes.com today.