

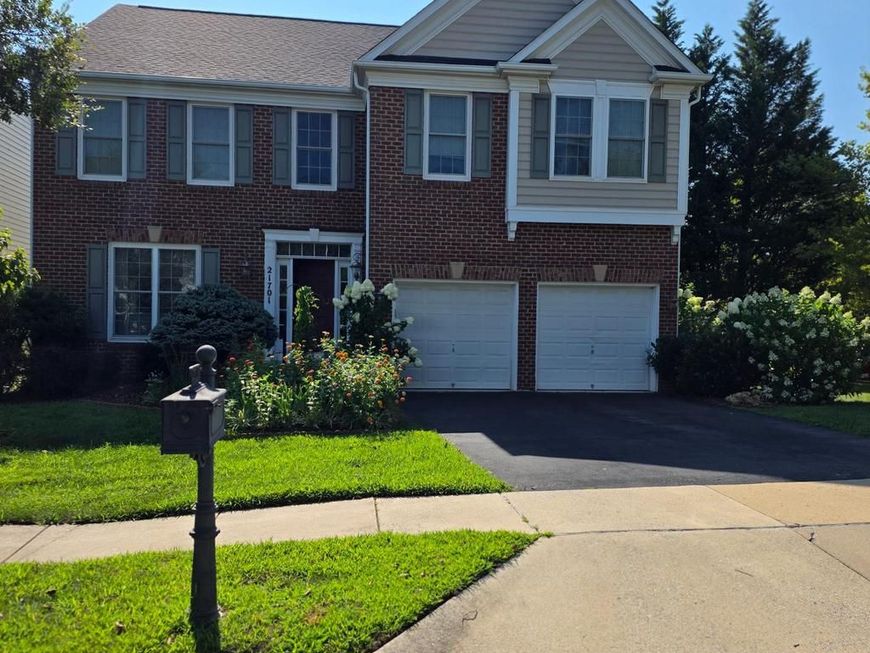


BEDS5
BATHS4 full 1 partial
SQUARE FEET4,516
MLS#MDMC2252372
STATUSACTIVE
PROPERTY TYPEResidential - Single Family
SUBDIVISIONSUMMERFIELD CROSSING
SCHOOLMONTGOMERY COUNTY PUBLIC SCHOOLS
Property Description
Absolutely gorgeous brick front central hall colonial, 4 BR 3.5 BA, almost 4000 sq ft upper 2 lvls. Open floor plan, 2-story foyer, 2-story family room w/ gas FP. Spacious kitchen w/ breakfast area, SS appliances, granite counter top. Main level office. Hardwood floor throughout. Large deck, flat back yard. Walk up basement, space for rooms. Easy access to Rt 355 & I-270. Close to shopping & park. SHOWING TIME APPOINTMENT AT LEAST 30 MINUTES IN ADVANCE , SENTRI LOCK , SHOW TIME FROM 10 am -8pm ALL DAYS.
Property Features
Property Type: Residential - Single Family
Basement: Yes
Basement: Connecting Stairway, Fully Finished
Cooling: Other, Ceiling Fan(s), Central A/C
Fireplaces: 1
Fuel Type: Natural Gas
Garage: 2
Heating: Heat Pump - Gas BackUp
Home Style: Colonial
Lot Size: 0.19 Acres
Roof Type: Asphalt
Stories: 3.0
Taxes: $9,249
Year Built: 2005
Feature Descriptions
Accessibility: 36"+ wide Halls
Additional Structures: Above Grade, Below Grade
Appliances: Built-In Microwave, Dishwasher, Disposal, Dryer, Dryer - Electric, Microwave, Oven/Range - Gas, Washer, Stainless Steel Appliances, Refrigerator
Electric: 110 Volts, 120/240V, 200+ Amp Service
Exterior: Frame
Exterior: Exterior Lighting
Fireplace: Gas/Propane
Flooring: Carpet, Hardwood, Bamboo, Ceramic Tile
HOA Fee: $85.00/Monthly
Interior: Attic, Bathroom - Walk-In Shower, Breakfast Area, Butlers Pantry, Carpet, Combination Dining/Living, Crown Moldings, Family Room Off Kitchen, Floor Plan - Open, Kitchen - Gourmet, Kitchen - Island, Primary Bath(s), Recessed Lighting, Bathroom - Soaking Tub, Walk-in Closet(s), Wood Floors, Store/Office
Lot Dimensions: 0.19 Acre(S)
Parking Notes: 6 Total Parking Spaces
Pet Restrictions: Cats OK, Dogs OK
Sewer: Public Sewer
SQFT Above Finished: 3516
SQFT Below Finished: 1000
SQFT Total Finished: 4516
Structure Type: Detached
Total Garage/Parking Spaces: 6
Utilities: Electric Available, Natural Gas Available, Water Available, Sewer Available
Water: Public
Local Schools
High School: CLARKSBURG
Middle School: ROCKY HILL
Elementary School: WILLIAM B. GIBBS, JR.
School District: MONTGOMERY COUNTY PUBLIC SCHOOLS
Listed By / Shown By
Listed By
Agency Name: Fairfax Realty Premier
Agency Phone: 3014399500
Shown By
Agent Name: Glen Heidlebaugh
Agent Phone: (717) 891-9930
Agency Title: Berkshire Hathaway HomeServices Homesale Realty

 First American
Estimate Your Payment
Estimated Payment
$ 3,087.86 per month $2,048.63 Principal & Interest $770.75 Property Tax $268.48 Homeowner's Insurance



 Corporate Office - 215 S Centerville Rd. Lancaster, PA 17603
21701 Seneca Ayr Drive | MLS# MDMC2252372
This single family home located at 21701 Seneca Ayr Drive , Boyds, MD 20841 is currently listed for sale with an asking price of $920,500. This property was built in 2005 and has 5 bedrooms and 4 full and 1 partial baths with 4516 sq. ft. Seneca Ayr Drive is located in the SUMMERFIELD CROSSING subdivision within the MONTGOMERY COUNTY PUBLIC SCHOOLS school district. Search SUMMERFIELD CROSSING real estate on www.yorkpafinehomes.com today.