

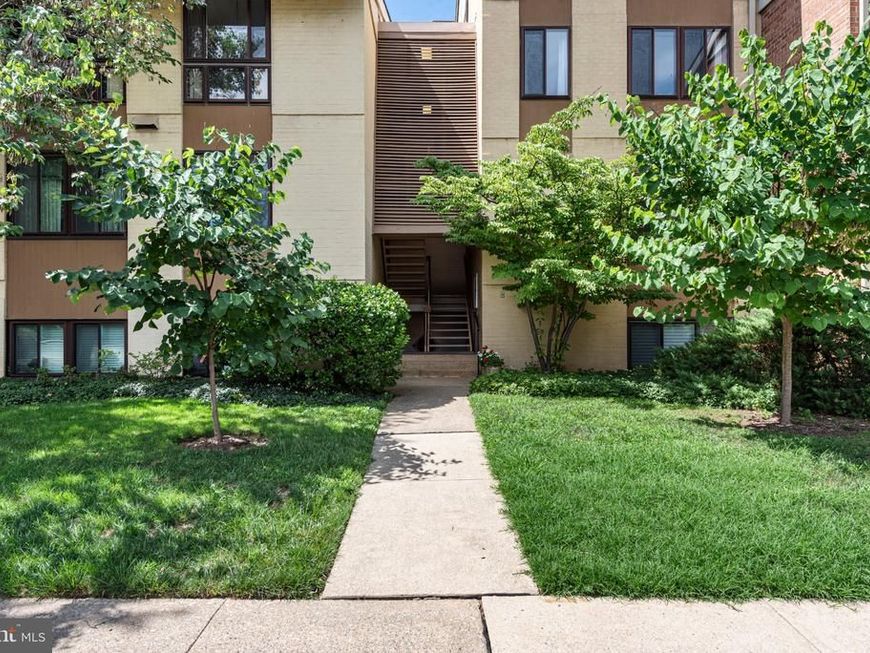


BEDS2
BATHS2 full 1 partial
SQUARE FEET1,559
MLS#MDBA2196016
STATUSACTIVE
PROPERTY TYPEResidential - Condominium
SUBDIVISIONVILLAGE OF CROSS KEYS
SCHOOLBALTIMORE CITY PUBLIC SCHOOLS
Property Description
Now is your opportunity to own this beautifully designed two-story home in the heart of the sought-after, walkable Village of Cross Keys! Two spacious bedrooms, each with its own private ensuite bathroom. Updated kitchen with granite countertops and stainless steel appliances. Several large closets offer abundant storage throughout the home. Relax or entertain on one of two private balconies. Community pool, tennis courts, clubhouse and walking paths just steps away. Enjoy the convenience of upscale shopping, dining and boutique services right outside your door, plus easy access to major highways, universities and hospitals.
Property Features
Property Type: Residential - Condominium
Cooling: Central A/C
Fuel Type: Natural Gas
Heating: Forced Air
Home Style: Traditional
Roof Type: Asphalt
Stories: 2.0
Taxes: $5,027
Year Built: 1967
Feature Descriptions
Additional Structures: Above Grade, Below Grade
Appliances: Dishwasher, Disposal, Dryer, Exhaust Fan, Oven/Range - Gas, Range Hood, Refrigerator, Stainless Steel Appliances, Washer, Washer/Dryer Stacked
Building Name: FALLSWOOD II
Community Amenities: Tennis Courts, Pool - Outdoor, Jog/Walk Path, Extra Storage, Community Center, Common Grounds
Condo/Coop Fee: $907.88/Monthly
Exterior: Brick, Wood Siding
Flooring: Engineered Wood, Carpet, Tile/Brick
Interior: Bathroom - Tub Shower, Bathroom - Walk-In Shower, Carpet, Dining Area, Floor Plan - Traditional, Formal/Separate Dining Room, Kitchen - Galley, Kitchen - Gourmet, Pantry, Primary Bath(s), Upgraded Countertops, Window Treatments
Municipality: Baltimore City
Number of Rooms: 7
Parking Features: Unassigned
Pet Restrictions: Cats OK, Dogs OK
Rooms: Living Room, Dining Room, Primary Bedroom, Bedroom 2,Kitchen, Bathroom 2,Primary Bathroom
Sewer: Public Sewer
Special View Info: Street
SQFT Above Finished: 1559
SQFT Total Finished: 1559
Structure Type: Unit/Flat/Apartment
Utilities: Cable TV Available, Natural Gas Available, Electric Available, Phone Available
Water: Public
Windows: Sliding, Screens
Room Sizes
Dining Room: 17 x 10 Level - Main
Kitchen: 14 x 9 Level - Main
Living Room: 22 x 15 Level - Main
Primary Bedroom: 15 x 15 Level - Upper 1
Bedroom 2: 17 x 13 Level - Upper 1
Local Schools
School District: BALTIMORE CITY PUBLIC SCHOOLS
Listed By / Shown By
Listed By
Agency Name: O'Conor, Mooney & Fitzgerald
Agency Phone: 4103218800
Shown By
Agent Name: Glen Heidlebaugh
Agent Phone: (717) 891-9930
Agency Title: Berkshire Hathaway HomeServices Homesale Realty

 First American
Estimate Your Payment
Estimated Payment
$ 1,032.49 per month $542.48 Principal & Interest $418.92 Property Tax $71.09 Homeowner's Insurance



 Corporate Office - 215 S Centerville Rd. Lancaster, PA 17603
21 Hamill Road, Unit F | MLS# MDBA2196016
This condo located at 21 Hamill Road, Unit F, Baltimore, MD 21210 is currently listed for sale with an asking price of $243,750. This property was built in 1967 and has 2 bedrooms and 2 full and 1 partial baths with 1559 sq. ft. Hamill Road, Unit F is located in the VILLAGE OF CROSS KEYS subdivision within the BALTIMORE CITY PUBLIC SCHOOLS school district. Search VILLAGE OF CROSS KEYS real estate on www.yorkpafinehomes.com today.