



BEDS6
BATHS4 full 2 partial
SQUARE FEET6,056
MLS#MDAA2154470
STATUSACTIVE
PROPERTY TYPEResidential - Single Family
SCHOOLANNE ARUNDEL COUNTY PUBLIC SCHOOLS
Property Description
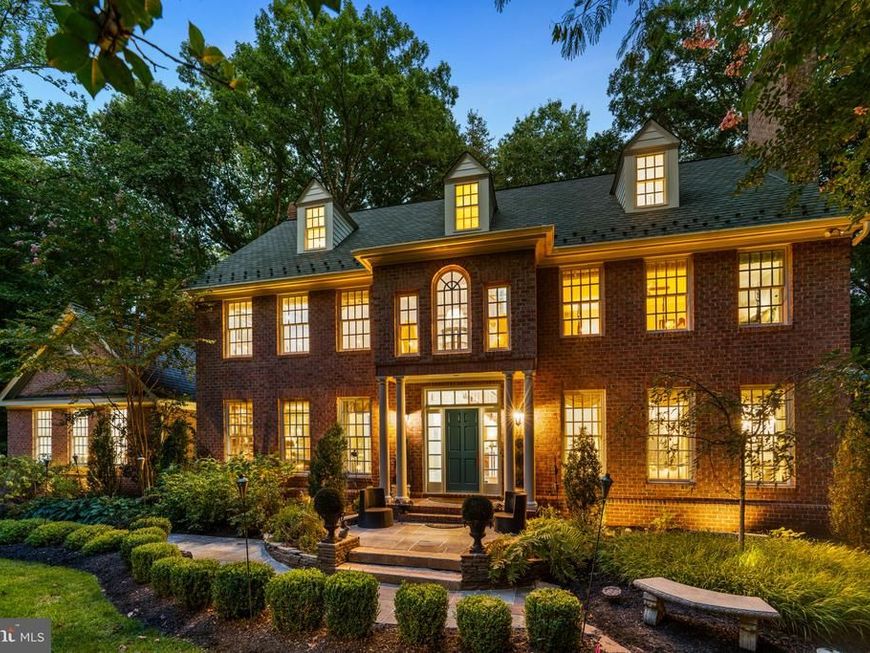
Welcome to 2005 Saint Stephens Woods Drive, an impressive traditional residence set on a beautiful, private lot in one of Crownsville's sought-after wooded settings. The home underwent a major remodeling in 2004, with every bathroom and room subsequently remodeled and upgraded between 2005 and 2025, creating a residence that combines timeless traditional character with thoughtfully modernized living spaces. Designed for both everyday living and memorable entertaining, this expansive home offers an extraordinary combination of generous living spaces, multiple bedroom levels, beautifully updated bathrooms, and seamless connections to the outdoors. The main level welcomes you with an elegant formal living room and dining room, a private library/study, two convenient powder rooms, and a spacious laundry room. At the heart of the home, the kitchen opens to a dramatic great room, creating an inviting gathering space filled with natural light and views of the surrounding landscape. From the great room, step directly onto the rear porch and decks overlooking the private grounds, pond, and mature woods. Upstairs, the primary bedroom is a true retreat, highlighted by an amazing renovated primary bathroom. A second bedroom features its own en-suite bath, while additional bedrooms are thoughtfully served by a Jack-and-Jill bath. A second upper level adds two more bedrooms and a full bath, bringing the home to six bedrooms and offering tremendous flexibility for family, guests, work-from-home spaces, or hobbies. With bathrooms and individual rooms remodeled and upgraded over the years, the home has been continually refreshed to meet today's expectations for comfort, style, and functionality. The finished lower level takes entertaining and recreation to another level. A spacious recreation room provides plenty of room to gather, while a dedicated gym makes staying active convenient at home. A fun turf-lined "soccer" room adds a unique touch for athletes and kids alike, and the lower-level bar creates the perfect setting for game days and casual entertaining. Walk directly from this level to the patio and enjoy even more outdoor living space. A three-car side-entry garage provides abundant parking and storage, while the private lot offers a peaceful backdrop of trees and pond views. With multiple decks and a rear porch, there are countless places to enjoy the beauty and tranquility of the setting. A rare opportunity to enjoy traditional elegance, updated interiors, expansive living spaces, and a private natural setting come together in this distinctive Crownsville home. Schedule your private tour today!
Property Features
Property Type: Residential - Single Family
Basement: Yes
Basement: Walkout Level
Cooling: Ceiling Fan(s), Central A/C
Fireplaces: 4
Fuel Type: Electric, Oil
Garage: 3
Heating: Heat Pump(s), Zoned
Home Style: Colonial
Lot Size: 3.37 Acres
Roof Type: Shingle
Stories: 4.0
Taxes: $11,357
Year Built: 1989
Feature Descriptions
Additional Structures: Above Grade, Below Grade
Exterior: Frame
Fireplace: Gas/Propane
Lot: Backs to Trees
Lot Dimensions: 3.37 Acre(S)
Parking Features: Asphalt Driveway
Parking Notes: 3 Total Parking Spaces
Sewer: Septic Exists
Special View Info: Trees/Woods
SQFT Above Finished: 4832
SQFT Below Finished: 1224
SQFT Total Finished: 6056
Structure Type: Detached
Total Garage/Parking Spaces: 3
Water: Private
Local Schools
High School: SEVERN RUN
Middle School: OLD MILL M NORTH
Elementary School: MILLERSVILLE
School District: ANNE ARUNDEL COUNTY PUBLIC SCHOOLS
Listed By / Shown By
Listed By
Agency Name: Berkshire Hathaway HomeServices PenFed Realty
Agency Phone: 4433727171
Shown By
Agent Name: Glen Heidlebaugh
Agent Phone: (717) 891-9930
Agency Title: Berkshire Hathaway HomeServices Homesale Realty

 First American
Estimate Your Payment
Estimated Payment
$ 4,709.68 per month $3,327.22 Principal & Interest $946.42 Property Tax $436.04 Homeowner's Insurance



 Corporate Office - 215 S Centerville Rd. Lancaster, PA 17603
2005 Saint Stephens Woods Drive | MLS# MDAA2154470
This single family home located at 2005 Saint Stephens Woods Drive, Crownsville, MD 21032 is currently listed for sale with an asking price of $1,495,000. This property was built in 1989 and has 6 bedrooms and 4 full and 2 partial baths with 6056 sq. ft. Saint Stephens Woods Drive is located within the ANNE ARUNDEL COUNTY PUBLIC SCHOOLS school district. Search Crownsville real estate on www.yorkpafinehomes.com today.