



BEDS2
BATHS2 full
SQUARE FEET984
MLS#MDMC2248796
STATUSACTIVE
PROPERTY TYPEResidential - Condominium
SUBDIVISIONTHE ASHMORE
SCHOOLMONTGOMERY COUNTY PUBLIC SCHOOLS
Property Description
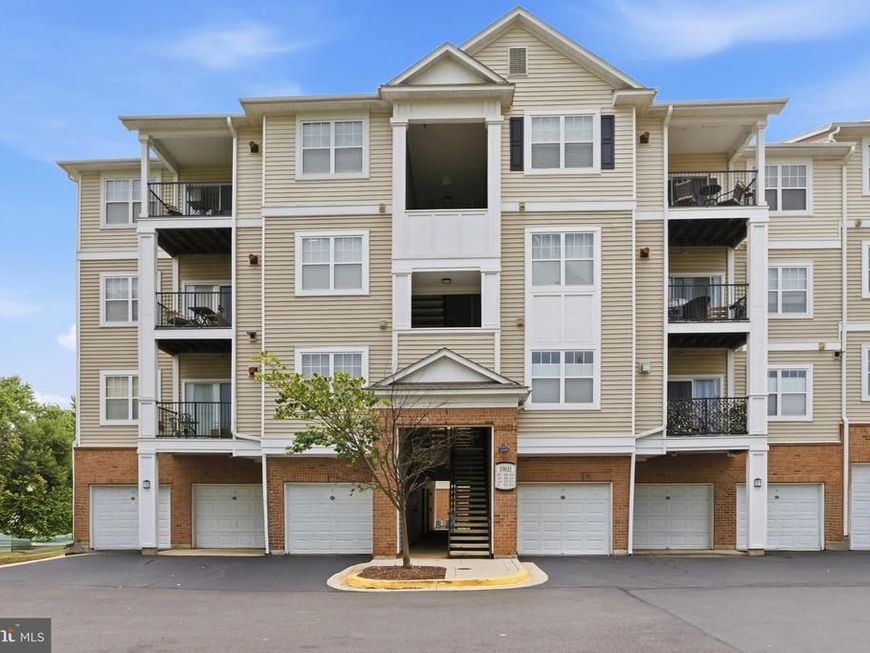
Welcome to Ashwood in Germantown! This beautifully refreshed Penthouse level 2 bedroom, 2-full-bath condo is truly move-in ready. Freshly painted throughout with all carpeting removed, the home features attractive wood flooring throughout the main living areas and bedrooms, with durable tile in the kitchen and baths. The bright, open layout offers comfortable everyday living with two generously sized bedrooms and two full baths. Step outside onto the private deck overlooking peaceful green space, a perfect spot for morning coffee, relaxing at the end of the day, or enjoying the outdoors. A newer hot water heater and washing machine add extra peace of mind. And the parking is exceptional! Enjoy two reserved outdoor parking spaces PLUS a private garage with an additional parking space directly behind it, essentially FOUR parking spaces, a rare find in condo living. Even better, the Front Foot Benefit Charge has been PAID IN FULL, meaning the new owner will have NO future front foot benefit charge. Fresh, updated, and ready for its next owner, this Ashwood condo combines low-maintenance living, a lovely green-space setting, outstanding parking, and an expense already taken care of for the buyer. Move right in and enjoy!
Property Features
Property Type: Residential - Condominium
Cooling: Central A/C
Fuel Type: Electric
Garage: 1
Heating: Heat Pump(s)
Home Style: Contemporary
Stories: 1.0
Taxes: $2,817
Year Built: 2006
Feature Descriptions
Additional Structures: Above Grade, Below Grade
Community Amenities: Billiard Room, Exercise Room, Fitness Center, Game Room, Tot Lots/Playground, Pool - Outdoor
Condo/Coop Fee: $592.01/Monthly
Exterior: Combination, Brick
Interior: Breakfast Area, Floor Plan - Open, Family Room Off Kitchen, Combination Dining/Living, Ceiling Fan(s), Wood Floors
Parking Features: Assigned
Parking Notes: 1 Total Parking Spaces
Pet Restrictions: No Pet Restrictions
Sewer: Public Sewer
SQFT Above Finished: 984
SQFT Total Finished: 984
Structure Type: Unit/Flat/Apartment
Total Garage/Parking Spaces: 1
Units: 1
Water: Public
Local Schools
School District: MONTGOMERY COUNTY PUBLIC SCHOOLS
Listed By / Shown By
Listed By
Agency Name: Long & Foster Real Estate, Inc.
Agency Phone: 3014240900
Shown By
Agent Name: Glen Heidlebaugh
Agent Phone: (717) 891-9930
Agency Title: Berkshire Hathaway HomeServices Homesale Realty

 First American
Estimate Your Payment
Estimated Payment
$ 987.15 per month $665.22 Principal & Interest $234.75 Property Tax $87.18 Homeowner's Insurance



 Corporate Office - 215 S Centerville Rd. Lancaster, PA 17603
19611 Galway Bay Circle, Unit 402 | MLS# MDMC2248796
This condo located at 19611 Galway Bay Circle, Unit 402, Germantown, MD 20874 is currently listed for sale with an asking price of $298,900. This property was built in 2006 and has 2 bedrooms and 2 full baths with 984 sq. ft. Galway Bay Circle, Unit 402 is located in the THE ASHMORE subdivision within the MONTGOMERY COUNTY PUBLIC SCHOOLS school district. Search THE ASHMORE real estate on www.yorkpafinehomes.com today.