



BEDS5
BATHS3 full
SQUARE FEET2,884
MLS#MDMC2250182
STATUSACTIVE
PROPERTY TYPEResidential - Single Family
SUBDIVISIONMILL CREEK TOWNE
SCHOOLMONTGOMERY COUNTY PUBLIC SCHOOLS
Property Description
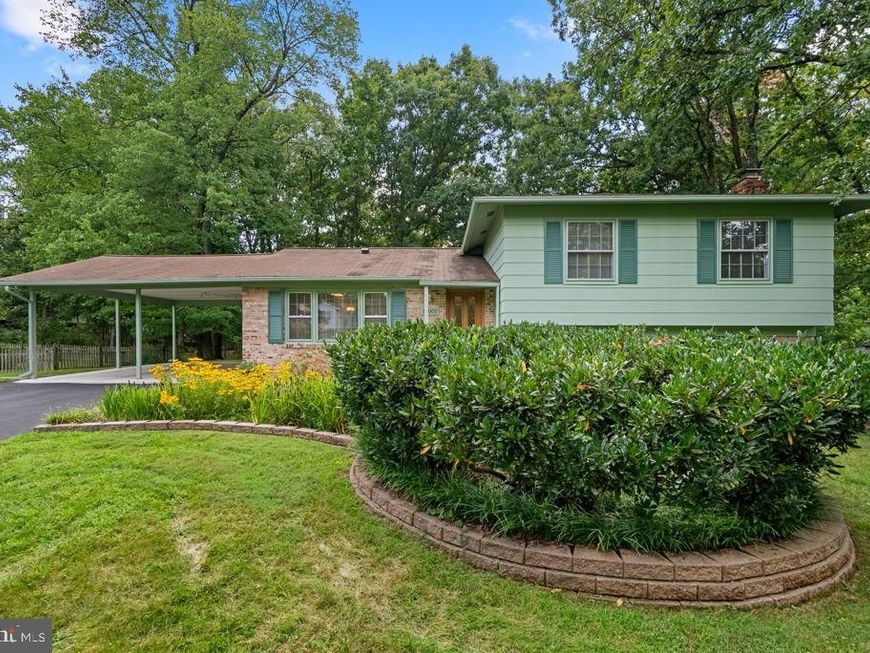
This incredibly well-maintained 4-level split level home in Mill Creek Towne sits on a gorgeous and beautiful landscaped lot backing to mature trees and enjoyment of the outdoors. The home features 5 bedrooms, 3 full bathrooms a cozy wood burning fireplace, and a side entrance from the laundry room. Walk up to the 4 bedrooms, 2 bathroom level, or walk down 1 level to a family room with fireplace, and another bedroom and 1 full bath (great for an in law suite or au pair suite). This family friendly home offers tons of comfort and convenience. Home has an extra wide driveway for the the 2-car carport, and has a storage shed in the back for all your gardening supplies. Commuting is easy just minutes from Shady Grove Metro, ICC/MD-200, and I-270.. You will also be near great shopping, restaurants, parks and schools! Don't miss this great opportunity to own a beautiful and lovingly maintained home in one of the most sought after neighborhoods.
Property Features
Property Type: Residential - Single Family
Basement: Yes
Basement: Heated, Connecting Stairway, Combination, Interior Access, Partially Finished, Unfinished
Fireplaces: 1
Fuel Type: Natural Gas
Heating: Forced Air
Home Style: Split Level
Lot Size: 0.38 Acres
Roof Type: Asphalt, Shingle
Stories: 4.0
Taxes: $6,476
Year Built: 1968
Feature Descriptions
Accessibility: Doors - Swing In, Doors - Lever Handle(s), Level Entry - Main
Additional Structures: Above Grade, Below Grade
Appliances: Disposal, Dryer, Exhaust Fan, Oven - Single, Oven/Range - Gas, Refrigerator, Washer
Exterior: Brick, Wood Siding
Exterior: Extensive Hardscape
Fireplace: Wood
Flooring: Carpet, Wood
Interior: Breakfast Area, Bathroom - Tub Shower, Carpet, Combination Dining/Living, Dining Area, Floor Plan - Traditional, Kitchen - Table Space, Upgraded Countertops, Window Treatments
Location: Suburban
Lot: Landscaping
Lot Dimensions: 0.38 Acre(S)
Parking Notes: 8 Total Parking Spaces
Sewer: Public Sewer
SQFT Above Finished: 2224
SQFT Below Finished: 660
SQFT Total Finished: 2884
Structure Type: Detached
Total Garage/Parking Spaces: 8
Utilities: Electric Available, Natural Gas Available, Sewer Available, Water Available
Water: Public
Local Schools
High School: RICHARD MONTGOMERY
Middle School: JULIUS WEST
Elementary School: MILL CREEK TOWNE
School District: MONTGOMERY COUNTY PUBLIC SCHOOLS
Listed By / Shown By
Listed By
Agency Name: Jack Realty Group
Agency Phone: 2023643066
Shown By
Agent Name: Glen Heidlebaugh
Agent Phone: (717) 891-9930
Agency Title: Berkshire Hathaway HomeServices Homesale Realty

 First American
Estimate Your Payment
Estimated Payment
$ 2,415.01 per month $1,658.05 Principal & Interest $539.67 Property Tax $217.29 Homeowner's Insurance



 Corporate Office - 215 S Centerville Rd. Lancaster, PA 17603
18001 Mill Creek Drive | MLS# MDMC2250182
This single family home located at 18001 Mill Creek Drive, Rockville, MD 20855 is currently listed for sale with an asking price of $745,000. This property was built in 1968 and has 5 bedrooms and 3 full baths with 2884 sq. ft. Mill Creek Drive is located in the MILL CREEK TOWNE subdivision within the MONTGOMERY COUNTY PUBLIC SCHOOLS school district. Search MILL CREEK TOWNE real estate on www.yorkpafinehomes.com today.