



BEDS3
BATHS3 full 1 partial
SQUARE FEET1,672
MLS#MDPG2215462
STATUSACTIVE
PROPERTY TYPEResidential - Townhouse
SUBDIVISIONCHADDSFORD-PLAT1 SECTION
SCHOOLPRINCE GEORGES COUNTY PUBLIC SCHOOLS
Property Description
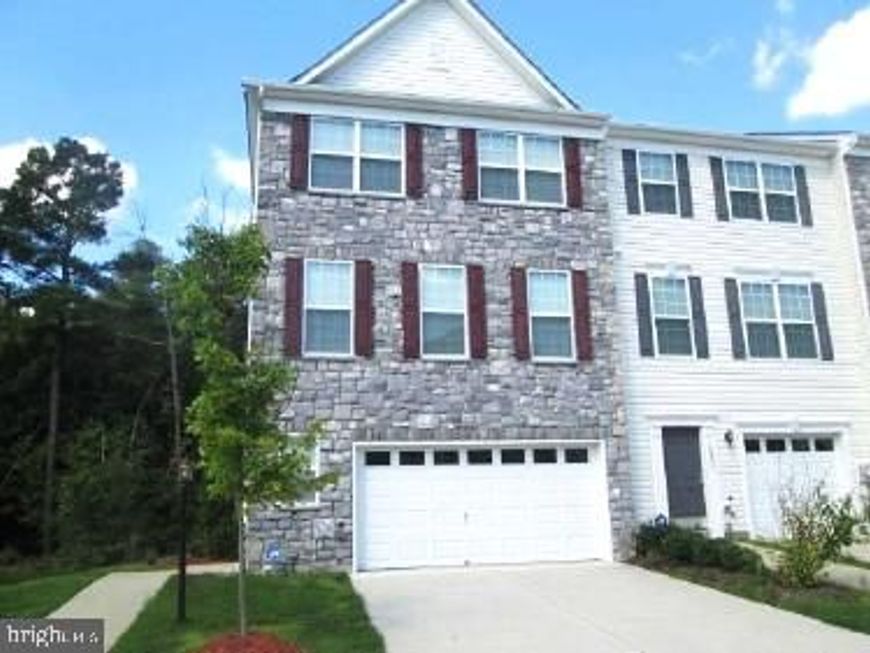
Fresh on the market at the recent appraised value. Spacious stone‑front end‑unit townhome in Chaddsford offering over 2,500 sq. ft., 3 bedrooms, 3.5 baths, wood flooring, granite kitchen counters, and a finished lower level with full bath. Features a 2‑car garage and access to the community pool and center. Close to shopping, dining, and entertainment. Seller offering $10,000 toward closing or decorating needs, plus a premium home warranty. Grant funding is available.
Property Features
Property Type: Residential - Townhouse
Basement: Yes
Basement: Daylight, Full, Fully Finished, Heated, Improved, Outside Entrance, Rear Entrance, Side Entrance, Sump Pump, Walkout Level, Windows
Cooling: Central A/C
Fuel Type: Natural Gas
Garage: 2
Heating: Forced Air
Home Style: Colonial
Lot Size: 0.06 Acres
Stories: 3.0
Taxes: $5,439
Year Built: 2011
Feature Descriptions
Additional Structures: Above Grade, Below Grade
Appliances: Dishwasher, Disposal, Dryer, Exhaust Fan, Icemaker, Microwave, Oven/Range - Gas, Refrigerator, Washer, Washer/Dryer Hookups Only
Community Amenities: Club House, Pool - Outdoor, Tot Lots/Playground
Exterior: Stone, Vinyl Siding
HOA Fee: $260.00/Quarterly
Interior: Breakfast Area, Chair Railings, Crown Moldings, Dining Area, Kitchen - Eat-In, Kitchen - Table Space, Primary Bath(s), Upgraded Countertops, Window Treatments, Wood Floors
Lot Dimensions: 0.06 Acre(S)
Parking Notes: 2 Total Parking Spaces
Pet Restrictions: No Pet Restrictions
Rooms: Living Room, Dining Room, Primary Bedroom, Bedroom 2,Bedroom 3,Kitchen, Breakfast Room, Recreation Room, Bathroom 2,Bathroom 3,Primary Bathroom, Half Bath
Sewer: Public Sewer
SQFT Above Finished: 1672
SQFT Total Finished: 1672
Structure Type: End of Row/Townhouse
Total Garage/Parking Spaces: 2
Water: Public
Local Schools
School District: PRINCE GEORGES COUNTY PUBLIC SCHOOLS
Listed By / Shown By
Listed By
Agency Name: Coldwell Banker Realty
Agency Phone: 7035188300
Shown By
Agent Name: Glen Heidlebaugh
Agent Phone: (717) 891-9930
Agency Title: Berkshire Hathaway HomeServices Homesale Realty

 First American
Estimate Your Payment
Estimated Payment
$ 1,523.07 per month $945.87 Principal & Interest $453.25 Property Tax $123.96 Homeowner's Insurance



 Corporate Office - 215 S Centerville Rd. Lancaster, PA 17603
15333 Pocopson Creek Way | MLS# MDPG2215462
This townhouse located at 15333 Pocopson Creek Way, Brandywine, MD 20613 is currently listed for sale with an asking price of $425,000. This property was built in 2011 and has 3 bedrooms and 3 full and 1 partial baths with 1672 sq. ft. Pocopson Creek Way is located in the CHADDSFORD-PLAT1 SECTION subdivision within the PRINCE GEORGES COUNTY PUBLIC SCHOOLS school district. Search CHADDSFORD-PLAT1 SECTION real estate on www.yorkpafinehomes.com today.