



BEDS5
BATHS4 full 1 partial
SQUARE FEET2,396
MLS#MDBC2173214
STATUSACTIVE
PROPERTY TYPEResidential - Single Family
SUBDIVISIONLUTHERVILLE
SCHOOLBALTIMORE COUNTY PUBLIC SCHOOLS
Property Description
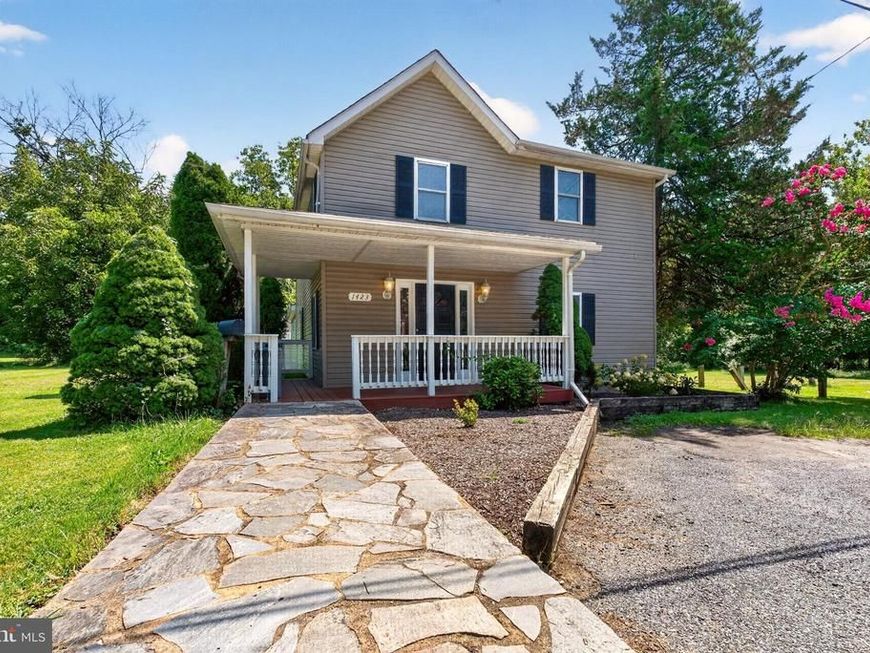
Beautifully maintained Colonial on 0.81 acres in Lutherville Timonium offering 5 bedrooms, 4.5 baths, and inviting indoor-outdoor living. Set on a level lot that adjoins open space and backs to trees, this home features garden/lawn views, a charming covered front porch, multiple outdoor living areas, and a spacious rear yard. The main level offers a flexible layout with hardwood flooring, recessed lighting, and comfortable living spaces throughout. The living room, sitting room, den, dining room, and family room provide excellent options for entertaining, working, relaxing, or everyday use. The eat-in kitchen features marble flooring, upgraded countertops, gas cooking, table space, and easy access to the surrounding living areas. Two bedrooms and two full baths are located on the main level, along with a convenient half bath. Upstairs, the home offers three additional bedrooms and two full baths, including a primary bedroom with vaulted ceiling, balcony access, and a private bath with marble flooring. Upper-level laundry adds everyday convenience. Outdoor features include a covered front porch, rear deck, balcony, exterior lighting, secure storage, shed, and expansive lawn space surrounded by mature trees. Additional highlights include replacement windows, central A/C, zoned heating and cooling, natural gas hot water, public water and sewer, and off-street parking. A well-cared-for Timonium home offering generous bedroom space, flexible living areas, and a peaceful outdoor setting with room to enjoy.
Property Features
Property Type: Residential - Single Family
Cooling: Central A/C, Ceiling Fan(s), Heat Pump(s), Zoned
Fuel Type: Natural Gas, Electric
Heating: Forced Air, Heat Pump - Electric BackUp, Zoned
Home Style: Colonial
Lot Size: 0.81 Acres
Roof Type: Architectural Shingle
Stories: 2.0
Taxes: $4,329
Year Built: 1912
Feature Descriptions
Additional Structures: Above Grade, Below Grade
Appliances: Built-In Range, Dishwasher, Disposal, Dryer, Exhaust Fan, Microwave, Oven/Range - Gas, Range Hood, Refrigerator, Washer, Washer/Dryer Stacked, Water Heater
Exterior: Vinyl Siding
Exterior: Exterior Lighting, Secure Storage
Flooring: Hardwood, Carpet, Marble, Ceramic Tile
Interior: Bathroom - Soaking Tub, Carpet, Ceiling Fan(s), Entry Level Bedroom, Floor Plan - Open, Kitchen - Country, Kitchen - Eat-In, Kitchen - Table Space, Recessed Lighting, Upgraded Countertops, Wood Floors
Lot: Adjoins - Open Space, Backs to Trees, Cul-de-sac, Level, Rear Yard
Lot Dimensions: 0.81 Acre(S)
Number of Rooms: 16
Rooms: Living Room, Dining Room, Primary Bedroom, Sitting Room, Bedroom 2,Bedroom 3,Bedroom 4,Bedroom 5,Kitchen, Family Room, Den, Laundry, Bathroom 2,Bathroom 3,Primary Bathroom, Full Bath, Half Bath
Sewer: Public Sewer
Special View Info: Garden/Lawn
SQFT Above Finished: 2396
SQFT Total Finished: 2396
Structure Type: Detached
Utilities: Cable TV, Natural Gas Available
Water: Public
Windows: Replacement, Screens, Atrium
Room Sizes
Sitting Room: 14 x 12 Level - Main
Den: 11 x 8 Level - Main
Dining Room: 12 x 12 Level - Main
Kitchen: 11 x 11 Level - Main
Living Room: 14 x 15 Level - Main
Family Room: 11 x 18 Level - Main
Bedroom 4: 11 x 12 Level - Main
Bedroom 5: 11 x 10 Level - Main
Primary Bedroom: 14 x 13 Level - Upper 1
Bedroom 2: 11 x 8 Level - Upper 1
Bedroom 3: 11 x 8 Level - Upper 1
Local Schools
High School: TOWSON HIGH LAW & PUBLIC POLICY
Middle School: RIDGELY
Elementary School: LUTHERVILLE LABORATORY
School District: BALTIMORE COUNTY PUBLIC SCHOOLS
Listed By / Shown By
Listed By
Agency Name: Next Step Realty
Agency Phone: 4439012200
Shown By
Agent Name: Glen Heidlebaugh
Agent Phone: (717) 891-9930
Agency Title: Berkshire Hathaway HomeServices Homesale Realty

 First American
Estimate Your Payment
Estimated Payment
$ 1,619.37 per month $1,112.78 Principal & Interest $360.75 Property Tax $145.83 Homeowner's Insurance



 Corporate Office - 215 S Centerville Rd. Lancaster, PA 17603
1423 School Lane | MLS# MDBC2173214
This single family home located at 1423 School Lane, Lutherville Timonium, MD 21093 is currently listed for sale with an asking price of $500,000. This property was built in 1912 and has 5 bedrooms and 4 full and 1 partial baths with 2396 sq. ft. School Lane is located in the LUTHERVILLE subdivision within the BALTIMORE COUNTY PUBLIC SCHOOLS school district. Search LUTHERVILLE real estate on www.yorkpafinehomes.com today.