



BEDS5
BATHS3 full 1 partial
SQUARE FEET3,150
MLS#MDMC2253120
STATUSACTIVE
PROPERTY TYPEResidential - Single Family
SUBDIVISIONWATKINS MILL TOWN CENTER
SCHOOLMONTGOMERY COUNTY PUBLIC SCHOOLS
Property Description
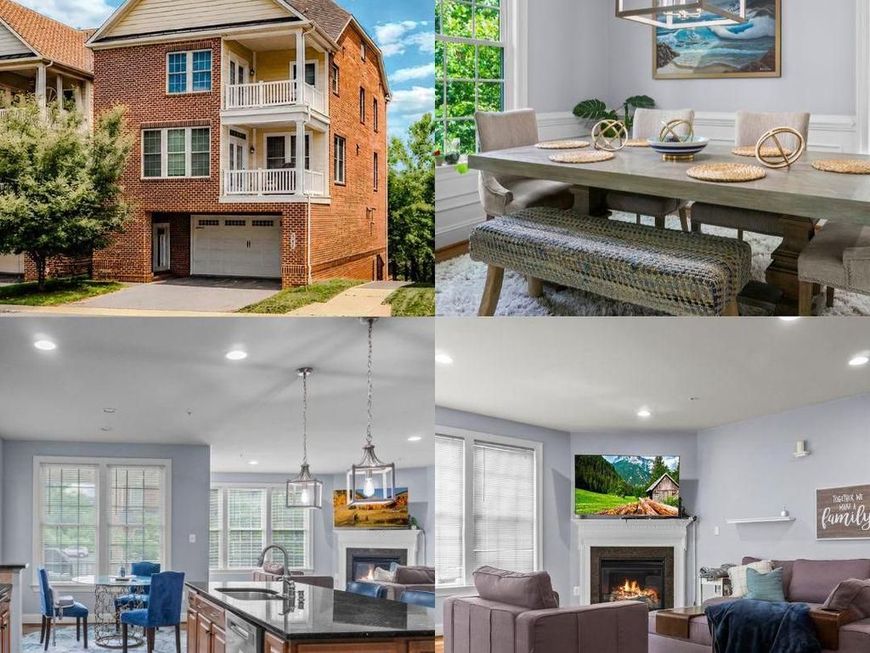
Welcome to this beautifully five-bedroom home in the sought-after Parklands community. With three finished levels, spacious rooms, and two covered decks. The heart of the home is the kitchen, featuring a large center island, generous cabinetry, stainless steel appliances, and a breakfast area. Just off the kitchen, the family room provides a comfortable gathering space and opens to a covered deck. Formal living and dining rooms complete the main level. Upstairs, you’ll find four bedrooms and two full baths, including the spacious primary suite with a spa-like bath and its own covered deck. The lower level adds even more flexibility with a fifth bedroom or office, a full bath, and direct access to the oversized two-car garage. One of its standout features is the convenient location, with Rio and Kentlands just minutes away, offering an abundance of restaurants, shopping, grocery stores, and entertainment. Residents of the Parklands enjoy access to a pool, tennis courts, fitness center, clubhouse, party room, and tot lots. Conveniently located near I-270, the MARC Train, and Shady Grove Metro, with shopping, dining, and grocery options nearby at Rio, Downtown Crown, Kentlands, Germantown Town Center, and The Shops at Spectrum Center.
Property Features
Property Type: Residential - Single Family
Basement: Yes
Basement: Daylight, Full, Walkout Level, Front Entrance
Cooling: Central A/C
Fireplaces: 1
Fuel Type: Natural Gas
Garage: 2
Heating: Forced Air
Home Style: Colonial
Lot Size: 0.06 Acres
Stories: 3.0
Taxes: $9,759
Year Built: 2012
Feature Descriptions
Additional Structures: Above Grade, Below Grade
Community Amenities: Pool - Outdoor, Community Center
Exterior: Brick
HOA Fee: $105.00/Monthly
Interior: Kitchen - Gourmet, Breakfast Area
Lot Dimensions: 0.06 Acre(S)
Municipality: City of Gaithersburg
Parking Notes: 2 Total Parking Spaces
Rooms: Living Room, Dining Room, Primary Bedroom, Bedroom 2,Bedroom 3,Bedroom 4,Bedroom 5,Family Room
Sewer: Public Sewer
SQFT Above Finished: 2600
SQFT Below Finished: 550
SQFT Total Finished: 3150
Structure Type: Detached
Total Garage/Parking Spaces: 2
Water: Public
Local Schools
School District: MONTGOMERY COUNTY PUBLIC SCHOOLS
Listed By / Shown By
Listed By
Agency Name: RE/MAX Realty Centre, Inc.
Agency Phone: 3017745900
Shown By
Agent Name: Glen Heidlebaugh
Agent Phone: (717) 891-9930
Agency Title: Berkshire Hathaway HomeServices Homesale Realty

 First American
Estimate Your Payment
Estimated Payment
$ 2,864.80 per month $1,813.84 Principal & Interest $813.25 Property Tax $237.71 Homeowner's Insurance



 Corporate Office - 215 S Centerville Rd. Lancaster, PA 17603
132 Liriope Place | MLS# MDMC2253120
This single family home located at 132 Liriope Place , Gaithersburg, MD 20878 is currently listed for sale with an asking price of $815,000. This property was built in 2012 and has 5 bedrooms and 3 full and 1 partial baths with 3150 sq. ft. Liriope Place is located in the WATKINS MILL TOWN CENTER subdivision within the MONTGOMERY COUNTY PUBLIC SCHOOLS school district. Search WATKINS MILL TOWN CENTER real estate on www.yorkpafinehomes.com today.