



BEDS4
BATHS1 full
SQUARE FEET3,296
MLS#PABD2003448
STATUSACTIVE
PROPERTY TYPEResidential - Single Family
SUBDIVISIONEVERETT SUBURB
SCHOOLEVERETT AREA
Property Description
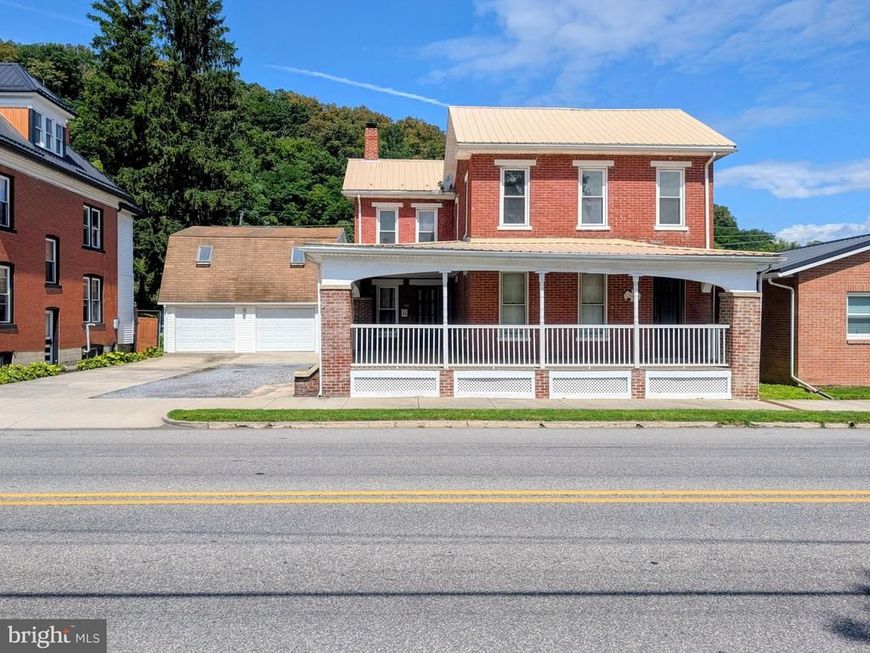
This beautiful home has so many cool and unique features. The hardwood floors, the exposed brick, the built- in cabinet in the dining room, the wrap around porch and the beautiful backyard, are just a few!! The 2 car garage and extra parking is a rare find in town but this one holds a lot of cars. Rumor has it they have had 6 cars parked in the driveway at times. It also has a room above the garage for storage or maybe you want an art studio or maybe the ' Man Cave' While it needs a little love, this beauty could be brought back to life with some elbow grease and imagination!! It has 4 spacious bedrooms, a beautiful back staircase, an updated laundry room on the first floor, and did I mention the front porch, where you can watch the parades, the fireworks, or just sit and sip some sweet iced tea!!
Property Features
Property Type: Residential - Single Family
Basement: Yes
Basement: Combination
Cooling: None
Fireplaces: 1
Fuel Type: Oil
Garage: 2
Heating: Forced Air
Home Style: Traditional
Lot Size: 0.25 Acres
Roof Type: Metal
Stories: 2.0
Taxes: $2,256
Year Built: 1874
Feature Descriptions
Additional Structures: Above Grade
Appliances: Dryer - Electric, Oven/Range - Electric, Refrigerator, Washer
Electric: 100 Amp Service
Exterior: Brick, Vinyl Siding
Fencing: Wood
Fireplace: Brick, Wood
Flooring: Hardwood
Interior: Additional Stairway, Built-Ins, Formal/Separate Dining Room, Wood Floors
Lot Dimensions: 0.25 Acre(S)
Municipality: EVERETT BORO
Number of Rooms: 10
Parking Features: Gravel Driveway
Parking Notes: 2 Total Parking Spaces
Pet Restrictions: No Pet Restrictions
Sewer: Public Sewer
SQFT Above Finished: 3296
SQFT Total Finished: 3296
Structure Type: Detached
Swimming Pool: Above Ground, Fenced
Total Garage/Parking Spaces: 2
Water: Public
Local Schools
High School: EVERETT AREA
Middle School: EVERETT AREA
Elementary School: EVERETT AREA
School District: EVERETT AREA
Listed By / Shown By
Listed By
Agency Name: Coldwell Banker Premier
Agency Phone: 8146237009
Shown By
Agent Name: Glen Heidlebaugh
Agent Phone: (717) 891-9930
Agency Title: Berkshire Hathaway HomeServices Homesale Realty

 First American
Estimate Your Payment
Estimated Payment
$ 716.62 per month $467.37 Principal & Interest $188.00 Property Tax $61.25 Homeowner's Insurance



 Corporate Office - 215 S Centerville Rd. Lancaster, PA 17603
131 W Main Street | MLS# PABD2003448
This single family home located at 131 W Main Street , Everett, PA 15537 is currently listed for sale with an asking price of $210,000. This property was built in 1874 and has 4 bedrooms and 1 full baths with 3296 sq. ft. W Main Street is located in the EVERETT SUBURB subdivision within the EVERETT AREA school district. Search EVERETT SUBURB real estate on www.yorkpafinehomes.com today.