



BEDS3
BATHS2 full
SQUARE FEET2,053
MLS#MDDO2012974
STATUSACTIVE
PROPERTY TYPEResidential - Single Family
SUBDIVISIONHISTORIC DISTRICT
SCHOOLDORCHESTER COUNTY PUBLIC SCHOOLS
Property Description
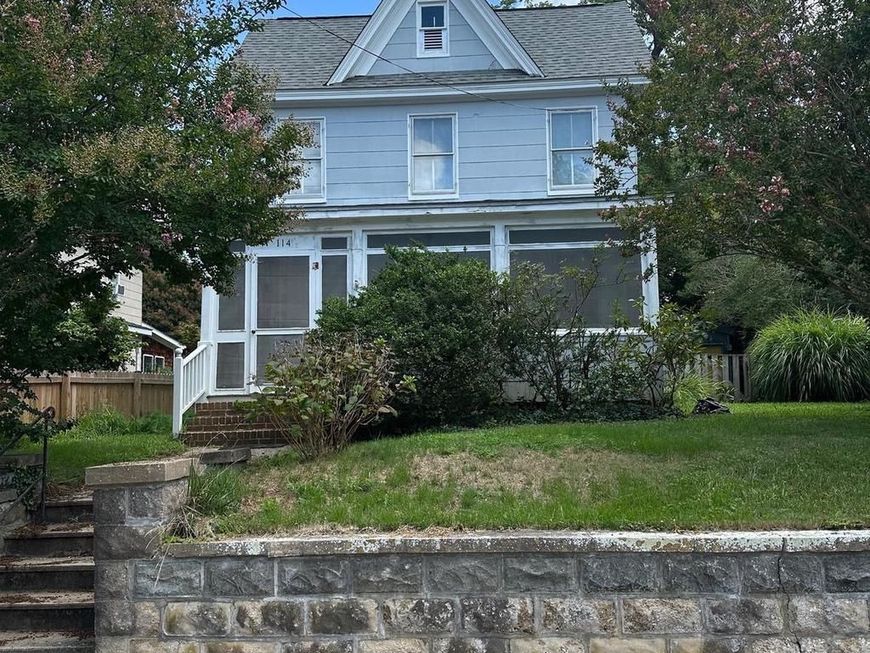
A charming two story home in the Cambridge Historic District is just a short distance to the city park and marina as well as convenient to downtown amenities. The home has three bedrooms, two baths and a large eat-in kitchen. Private backyard with shed, screened front porch and deck just off the kitchen enhance the outdoor spaces. And, there is off street parking! If you like to walk, jog or bike, this location is perfect to take advantage of the beautiful water views and if boating is your passion, the city marina is at the end of the street! Do not miss the opportunity to make this gem your home!
Property Features
Property Type: Residential - Single Family
Cooling: Other, Central A/C
Fuel Type: Natural Gas
Heating: Forced Air
Home Style: Traditional
Lot Size: 0.14 Acres
Roof Type: Asbestos Shingle
Stories: 2.0
Taxes: $2,724
Year Built: 1900
Feature Descriptions
Accessibility: 2+ Access Exits
Additional Structures: Above Grade, Below Grade
Appliances: Oven/Range - Gas, Dishwasher, Dryer, Refrigerator, Washer
Exterior: Frame
Flooring: Hardwood
Interior: Attic, Combination Kitchen/Dining, Formal/Separate Dining Room, Wood Floors
Location: Middle Of Block
Lot Dimensions: 0.14 Acre(S)
Municipality: Cambridge
Number of Rooms: 6
Parking Features: Private
Parking Notes: 2 Total Parking Spaces
Pet Restrictions: No Pet Restrictions
Sewer: Public Sewer
SQFT Above Finished: 2053
SQFT Total Finished: 2053
Structure Type: Detached
Total Garage/Parking Spaces: 2
Utilities: Cable TV Available, Electric Available, Water Available, Sewer Available
Water: Public
Windows: Double Hung, Wood Frame
Local Schools
High School: CAMBRIDGE-SOUTH DORCHESTER
School District: DORCHESTER COUNTY PUBLIC SCHOOLS
Listed By / Shown By
Listed By
Agency Name: Benson & Mangold, LLC
Agency Phone: 4102280800
Shown By
Agent Name: Glen Heidlebaugh
Agent Phone: (717) 891-9930
Agency Title: Berkshire Hathaway HomeServices Homesale Realty

 First American
Estimate Your Payment
Estimated Payment
$ 793.38 per month $500.75 Principal & Interest $227.00 Property Tax $65.63 Homeowner's Insurance



 Corporate Office - 215 S Centerville Rd. Lancaster, PA 17603
114 Vue De Leau Street | MLS# MDDO2012974
This single family home located at 114 Vue De Leau Street, Cambridge, MD 21613 is currently listed for sale with an asking price of $225,000. This property was built in 1900 and has 3 bedrooms and 2 full baths with 2053 sq. ft. Vue De Leau Street is located in the HISTORIC DISTRICT subdivision within the DORCHESTER COUNTY PUBLIC SCHOOLS school district. Search HISTORIC DISTRICT real estate on www.yorkpafinehomes.com today.