



BEDS4
BATHS3 full 1 partial
SQUARE FEET2,332
MLS#MDCA2030202
STATUSACTIVE
PROPERTY TYPEResidential - Single Family
SUBDIVISIONCHESAPEAKE RANCH ESTATES
SCHOOLCALVERT COUNTY PUBLIC SCHOOLS
Property Description
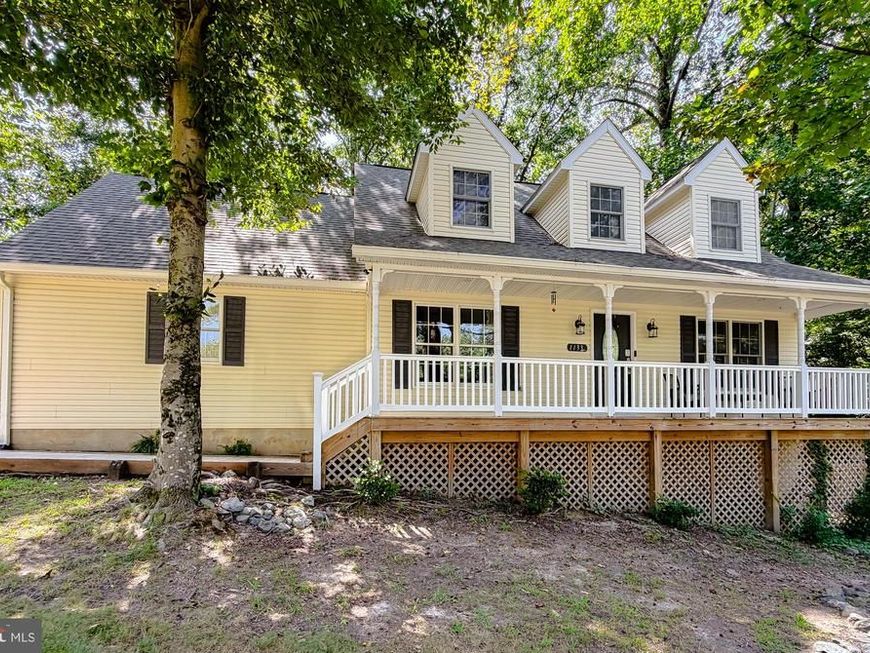
Welcome to 11333 Tomahawk Trail in Chesapeake Ranch Estates! This spacious Cape Cod offers 4 bedrooms, 3.5 baths and approximately 2,332 finished square feet, including a finished lower level. A welcoming front porch leads into a comfortable and versatile floor plan with plenty of room to spread out. The home features a 2-car garage, gas fireplace, formal dining room, kitchen with granite counters and newer stainless appliances, finished basement, side deck and front porch, providing great spaces for everyday living, entertaining and storage. Located in the popular Chesapeake Ranch Estates community in Lusby, this home is move in ready and offers the space and flexibility today's buyers are looking for. With multiple living areas, generous bedroom and bath space, and both indoor and outdoor areas to enjoy, there's plenty of opportunity to make this home your own. Easy access to Route 4, schools and shopping.
Property Features
Property Type: Residential - Single Family
Basement: Yes
Basement: Daylight, Full, Fully Finished, Heated, Improved, Walkout Level, Windows
Cooling: Central A/C, Ceiling Fan(s)
Fireplaces: 1
Fuel Type: Electric
Garage: 2
Heating: Heat Pump(s)
Home Style: Cape Cod
Lot Size: 0.00 Acre(S)
Stories: 3.0
Taxes: $3,879
Year Built: 1991
Feature Descriptions
Additional Structures: Above Grade, Below Grade
Appliances: Built-In Microwave, Dishwasher, Dryer, Exhaust Fan, Icemaker, Refrigerator, Stove, Washer, Water Heater
Exterior: Vinyl Siding
Fireplace: Gas/Propane
HOA Fee: $597.66/Annually
Interior: Attic, Carpet, Ceiling Fan(s), Family Room Off Kitchen, Floor Plan - Traditional, Floor Plan - Open, Formal/Separate Dining Room, Pantry, Walk-in Closet(s), Window Treatments, Wood Floors
Lake Name: Chesapeake Bay
Lot Dimensions: 0.00 Acre(S)
Parking Notes: 2 Total Parking Spaces
Sewer: Septic Exists
SQFT Above Finished: 1500
SQFT Below Finished: 832
SQFT Total Finished: 2332
Structure Type: Detached
Total Garage/Parking Spaces: 2
Water: Public
Local Schools
School District: CALVERT COUNTY PUBLIC SCHOOLS
Listed By / Shown By
Listed By
Agency Name: RE/MAX One
Agency Phone: 4437718009
Shown By
Agent Name: Glen Heidlebaugh
Agent Phone: (717) 891-9930
Agency Title: Berkshire Hathaway HomeServices Homesale Realty

 First American
Estimate Your Payment
Estimated Payment
$ 1,329.89 per month $890.00 Principal & Interest $323.25 Property Tax $116.64 Homeowner's Insurance



 Corporate Office - 215 S Centerville Rd. Lancaster, PA 17603
11333 Tomahawk Trl | MLS# MDCA2030202
This single family home located at 11333 Tomahawk Trl, Lusby, MD 20657 is currently listed for sale with an asking price of $399,900. This property was built in 1991 and has 4 bedrooms and 3 full and 1 partial baths with 2332 sq. ft. Tomahawk Trl is located in the CHESAPEAKE RANCH ESTATES subdivision within the CALVERT COUNTY PUBLIC SCHOOLS school district. Search CHESAPEAKE RANCH ESTATES real estate on www.yorkpafinehomes.com today.