

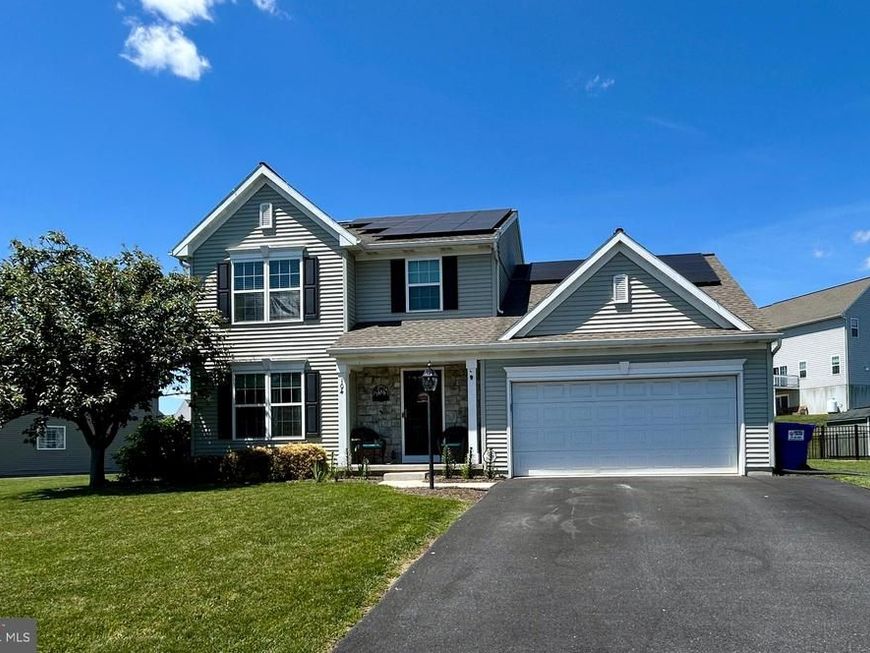


BEDS4
BATHS2 full 1 partial
SQUARE FEET2,088
MLS#PALN2028220
STATUSACTIVE
PROPERTY TYPEResidential - Single Family
SUBDIVISIONFALLEN OAK ESTATES
SCHOOLEASTERN LEBANON COUNTY
Property Description
Welcome to this well-maintained 4-bedroom, 2.5-bath home offering 2,088 sq. ft. of living space on a spacious 0.35-acre lot in Fallen Oak Estates with no HOA. Built in 2015, the home features an open-concept kitchen, dining, and living area, plus a separate family room, main-level laundry, and half bath. The kitchen includes all new appliances, an oversized sink and faucet installed in October 2024, and a custom pantry. Built-in shelving adds function and character to the family room. Upstairs are four bedrooms and two full baths, including a spacious primary suite with recently installed sliding glass shower doors. The basement offers excellent potential for additional finished living space with drywall already in place, plus an additional room ideal for an office, gym, workshop, or storage. Additional features include a 2-car garage, a fenced backyard installed in July 2025, and plenty of outdoor space for relaxing or entertaining. A great combination of space, updates, and flexibility with no HOA.
Property Features
Property Type: Residential - Single Family
Basement: Yes
Basement: Full, Partially Finished
Cooling: Central A/C
Fuel Type: Electric
Garage: 2
Heating: Heat Pump(s)
Home Style: Traditional
Lot Size: 0.35 Acres
Roof Type: Shingle
Stories: 2.0
Taxes: $5,865
Year Built: 2015
Feature Descriptions
Additional Structures: Above Grade, Below Grade
Appliances: Stainless Steel Appliances
Electric: 200+ Amp Service
Exterior: Vinyl Siding
Interior: Carpet, Dining Area, Family Room Off Kitchen, Kitchen - Eat-In, Kitchen - Island, Bathroom - Stall Shower, Bathroom - Tub Shower, Walk-in Closet(s), Window Treatments
Lot Dimensions: 0.35 Acre(S)
Municipality: JACKSON TWP
Parking Notes: 2 Total Parking Spaces
Rooms: Living Room, Bedroom 2,Bedroom 3,Bedroom 4,Kitchen, Family Room, Basement, Foyer, Bedroom 1,Laundry, Mud Room, Full Bath, Half Bath
Sewer: Public Sewer
SQFT Above Finished: 2088
SQFT Total Finished: 2088
Structure Type: Detached
Total Garage/Parking Spaces: 2
Water: Public
Local Schools
High School: EASTERN LEBANON COUNTY SENIOR
School District: EASTERN LEBANON COUNTY
Listed By / Shown By
Listed By
Agency Name: Inch & Co. Real Estate, LLC
Agency Phone: 7179044500
Shown By
Agent Name: Glen Heidlebaugh
Agent Phone: (717) 891-9930
Agency Title: Berkshire Hathaway HomeServices Homesale Realty

 First American
Estimate Your Payment
Estimated Payment
$ 1,596.33 per month $979.25 Principal & Interest $488.75 Property Tax $128.33 Homeowner's Insurance



 Corporate Office - 215 S Centerville Rd. Lancaster, PA 17603
104 Oaken Way | MLS# PALN2028220
This single family home located at 104 Oaken Way, Myerstown, PA 17067 is currently listed for sale with an asking price of $440,000. This property was built in 2015 and has 4 bedrooms and 2 full and 1 partial baths with 2088 sq. ft. Oaken Way is located in the FALLEN OAK ESTATES subdivision within the EASTERN LEBANON COUNTY school district. Search FALLEN OAK ESTATES real estate on www.yorkpafinehomes.com today.