



BEDS4
BATHS4 full 1 partial
SQUARE FEET5,030
MLS#MDTA2013048
STATUSACTIVE
PROPERTY TYPEResidential - Single Family
SUBDIVISIONOXFORD
SCHOOLTALBOT COUNTY PUBLIC SCHOOLS
Property Description
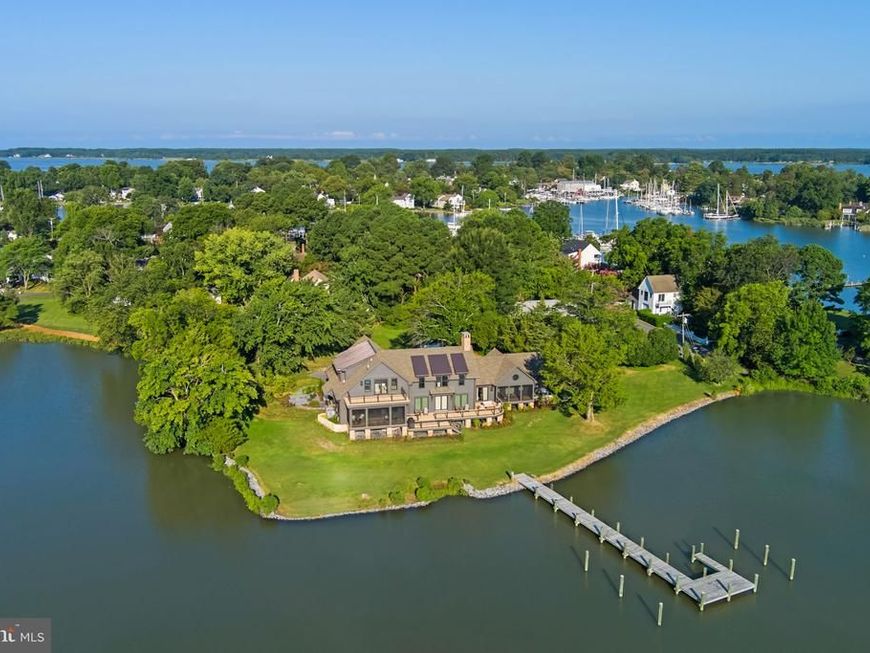
Welcome to this exceptional 4/5 BR/4.5BA waterfront residence overlooking picturesque Town Creek in the historic waterfront town of Oxford. Built in 2024, this home is privately set on just under an acre surrounded by mature trees, extensive landscaping and thoughtfully designed hardscaping that complement the natural beauty of its serene waterfront setting. Designed with extraordinary attention to detail, the home showcases soaring vaulted ceilings, expansive windows, and multiple decks and balconies that capture tranquil water views from nearly every room. The grand living room, anchored by a gas fireplace, flows effortlessly into the dining area and an extraordinary chef’s kitchen featuring a large center island, separate casual dining space, a well-appointed butler’s pantry, and a screened porch just off the kitchen - perfect for outdoor dining and enjoying the peaceful waterfront setting. A private office with an adjacent full bath offers flexibility as a guest suite. The desirable main-level primary suite is a luxurious retreat, complete with a spa-inspired bath, private sitting room, and sliding doors opening to a peaceful screened waterside porch. The second floor offers three additional guest bedrooms, including one with an ensuite bath and two connected by a Jack & Jill bath, providing comfortable accommodation for family and guests. Outdoor living is equally impressive, featuring a waterside slate patio with expansive views, ideal for relaxing or entertaining while enjoying the serene waterfront setting. A new pier with two slips and 4’ MLW provides convenient boating access, while a thoughtfully integrated rainwater harvesting and management system was incorporated as part of the property’s environmental site design. Located just a short stroll from downtown Oxford, this beautiful waterfront home offers the perfect blend of luxury, comfort, and small-town coastal living. *Room for pool; plans approved for pool and pool house.
Property Features
Property Type: Residential - Single Family
Cooling: Ceiling Fan(s), Heat Pump(s)
Fireplaces: 1
Fuel Type: Oil
Garage: 1
Heating: Heat Pump(s)
Home Style: Cape Cod
Lot Size: 0.90 Acres
Roof Type: Asbestos Shingle
Stories: 2.0
Taxes: $21,523
Year Built: 2024
Feature Descriptions
Additional Structures: Above Grade, Below Grade
Electric: 200+ Amp Service
Exterior: Frame
Flooring: Carpet, Hardwood, Ceramic Tile
Lake Name: Town Creek
Lot: Front Yard, Landscaping, Premium, Private, Rear Yard, Rip-Rapped, Secluded, SideYard(s), Stream/Creek, Trees/Wooded
Lot Dimensions: 0.90 Acre(S)
Municipality: Oxford
Parking Features: Circular Driveway, Stone Driveway, Private
Parking Notes: 3 Total Parking Spaces
Rooms: Living Room, Primary Bedroom, Bedroom 2,Bedroom 3,Bedroom 4,Kitchen, Foyer, Laundry, Office, Primary Bathroom, Full Bath, Half Bath
Sewer: Public Sewer
Special View Info: Creek/Stream, Garden/Lawn, Panoramic, Scenic Vista, Tr
SQFT Above Finished: 5030
SQFT Total Finished: 5030
Structure Type: Detached
Total Garage/Parking Spaces: 3
Utilities: Cable TV, Phone Available
Water: Public
Water Access: Boat - Powered, Canoe/Kayak, Private Access, Fishing Allowed, Swimming Allowed
Waterfront: Private Dock Site, Rip-Rap
Wooded: Yes
Local Schools
School District: TALBOT COUNTY PUBLIC SCHOOLS
Listed By / Shown By
Listed By
Agency Name: TTR Sotheby's International Realty
Agency Phone: 4106733344
Shown By
Agent Name: Glen Heidlebaugh
Agent Phone: (717) 891-9930
Agency Title: Berkshire Hathaway HomeServices Homesale Realty

 First American
Estimate Your Payment
Estimated Payment
$ 10,087.87 per month $7,333.24 Principal & Interest $1,793.58 Property Tax $961.04 Homeowner's Insurance



 Corporate Office - 215 S Centerville Rd. Lancaster, PA 17603
104 East Street | MLS# MDTA2013048
This single family home located at 104 East Street , Oxford, MD 21654 is currently listed for sale with an asking price of $3,295,000. This property was built in 2024 and has 4 bedrooms and 4 full and 1 partial baths with 5030 sq. ft. East Street is located in the OXFORD subdivision within the TALBOT COUNTY PUBLIC SCHOOLS school district. Search OXFORD real estate on www.yorkpafinehomes.com today.