



BEDS3
BATHS2 full
SQUARE FEET1,794
MLS#MDBC2173078
STATUSACTIVE
PROPERTY TYPEResidential - Single Family
SUBDIVISIONWESTVIEW PARK
SCHOOLBALTIMORE COUNTY PUBLIC SCHOOLS
Property Description
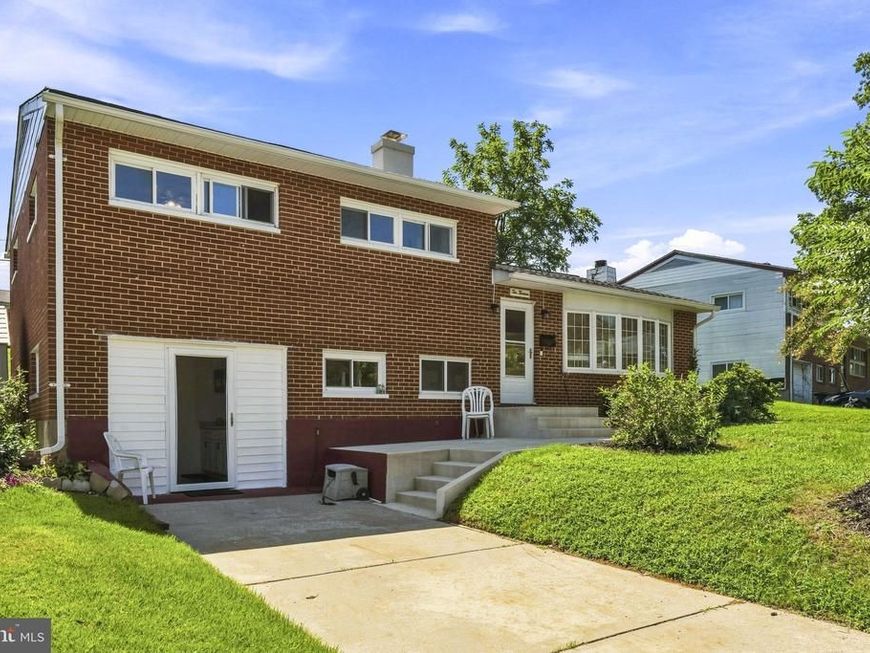
This exquisite split-level home, built in 1956, seamlessly blends classic charm with modern elegance. The spacious living areas are bathed in natural light, creating a warm and welcoming atmosphere. The fully finished daylight basement offers versatile space for relaxation or recreation, complete with a walkout entrance that connects you to the outdoors. Outside, the property features a well-maintained brick exterior, complemented by a convenient gutter system and sidewalks, enhancing the overall curb appeal. Set on a generous 0.16-acre lot, this home provides ample parking options with driveway and street access. Experience a lifestyle of comfort and sophistication in this beautifully appointed residence, where every detail invites you to create lasting memories.
Property Features
Property Type: Residential - Single Family
Basement: Yes
Basement: Daylight, Full, Front Entrance, Fully Finished, Heated, Interior Access, Outside Entrance, Walkout Level
Cooling: Ceiling Fan(s), Central A/C
Fuel Type: Natural Gas
Heating: 90% Forced Air
Home Style: Split Level
Lot Size: 0.16 Acres
Roof Type: Asphalt
Stories: 2.0
Taxes: $3,347
Year Built: 1956
Feature Descriptions
Additional Structures: Above Grade
Electric: 120/240V
Exterior: Brick
Exterior: Gutter System, Sidewalks
Flooring: Carpet, Hardwood
Interior: Combination Kitchen/Dining, Dining Area, Floor Plan - Open, Upgraded Countertops, Wood Floors
Lot Dimensions: 0.16 Acre(S)
Number of Rooms: 11
Parking Features: Paved Driveway
Pet Restrictions: No Pet Restrictions
Sewer: Public Sewer
SQFT Above Finished: 1794
SQFT Total Finished: 1794
Structure Type: Detached
Utilities: Above Ground, Cable TV Available, Natural Gas Available, Water Available
Water: Public
Local Schools
School District: BALTIMORE COUNTY PUBLIC SCHOOLS
Listed By / Shown By
Listed By
Agency Name: Hyatt & Company Real Estate, LLC
Agency Phone: 4107056295
Shown By
Agent Name: Glen Heidlebaugh
Agent Phone: (717) 891-9930
Agency Title: Berkshire Hathaway HomeServices Homesale Realty

 First American
Estimate Your Payment
Estimated Payment
$ 1,308.47 per month $910.26 Principal & Interest $278.92 Property Tax $119.29 Homeowner's Insurance



 Corporate Office - 215 S Centerville Rd. Lancaster, PA 17603
1013 Hallimont Road | MLS# MDBC2173078
This single family home located at 1013 Hallimont Road, Catonsville, MD 21228 is currently listed for sale with an asking price of $409,000. This property was built in 1956 and has 3 bedrooms and 2 full baths with 1794 sq. ft. Hallimont Road is located in the WESTVIEW PARK subdivision within the BALTIMORE COUNTY PUBLIC SCHOOLS school district. Search WESTVIEW PARK real estate on www.yorkpafinehomes.com today.